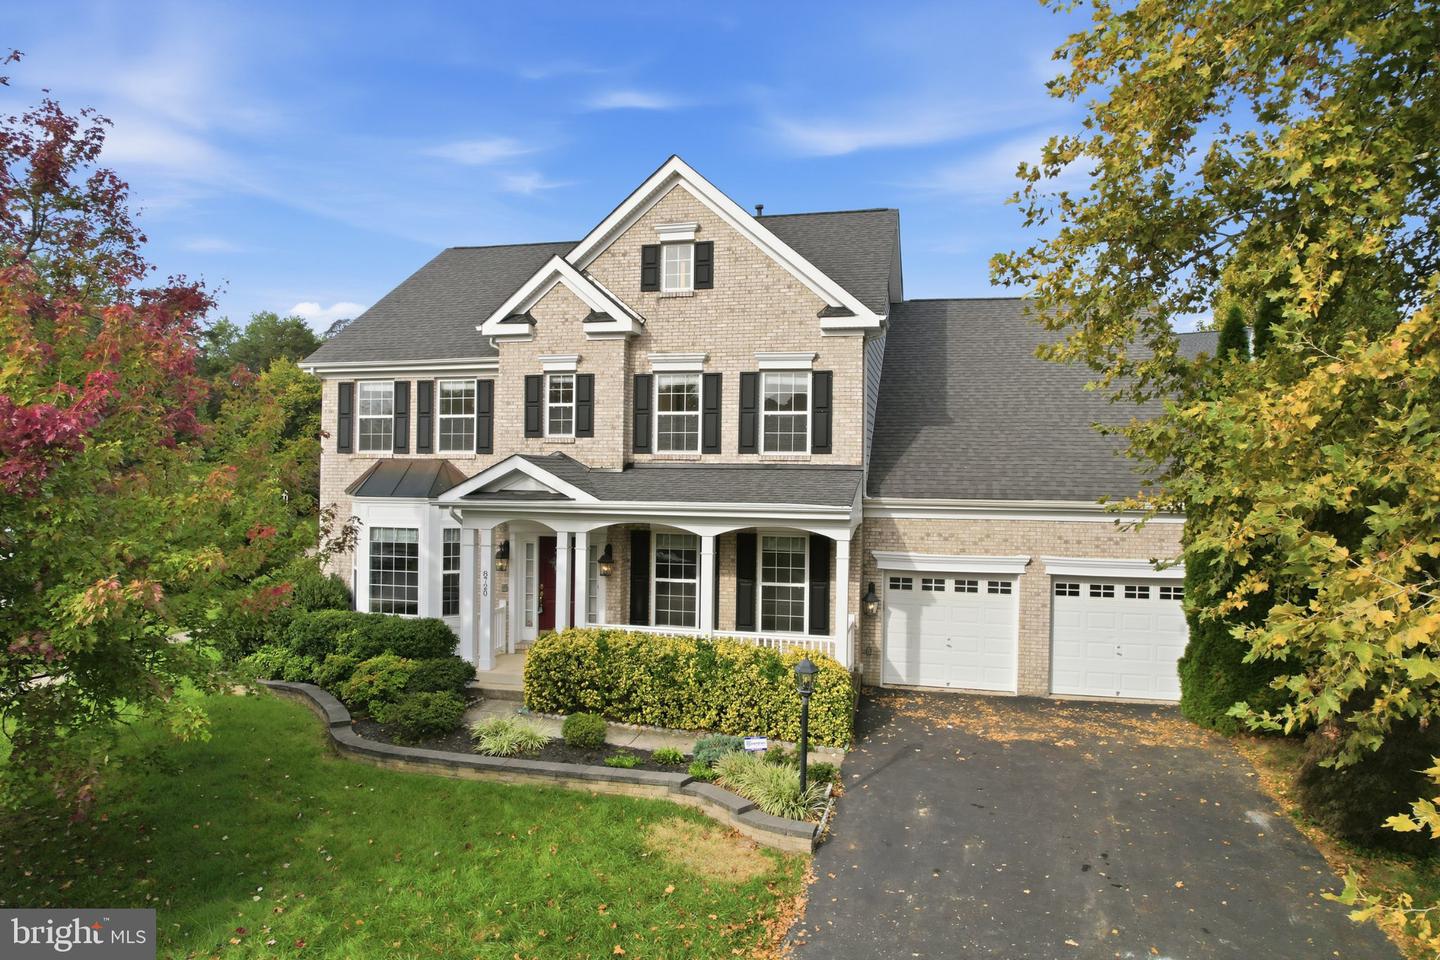
8720 Lords View Loop,GAINESVILLE, VA 20155
GAINESVILLE, VA 20155

Description
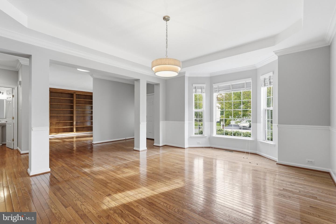
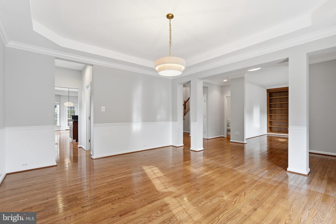
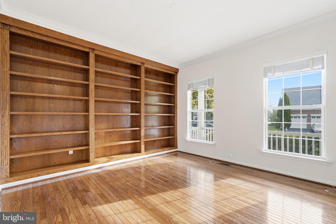
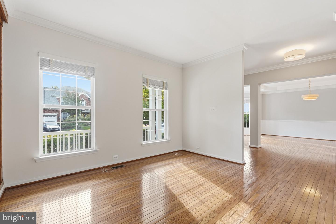
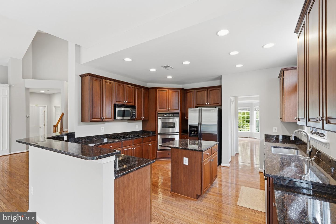
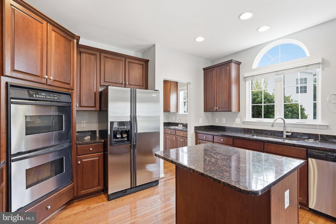
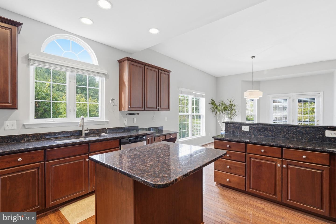
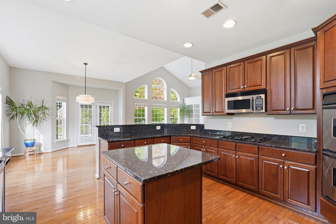
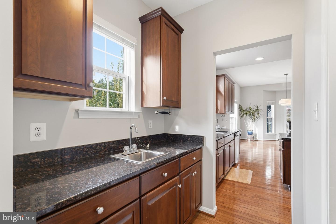
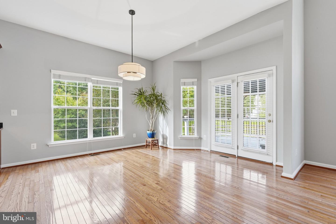
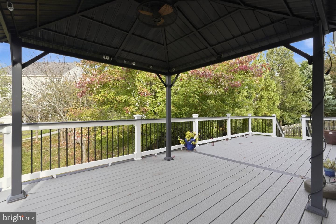
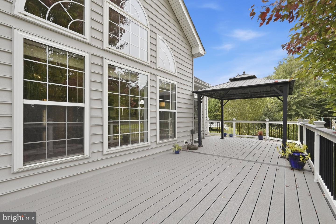
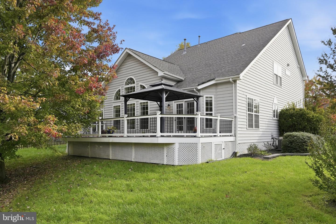
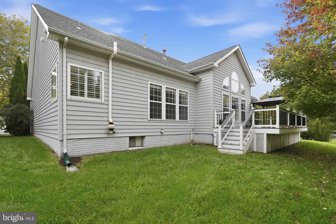
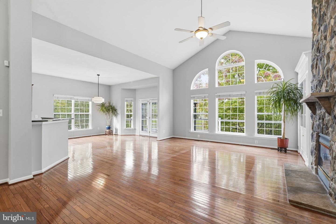
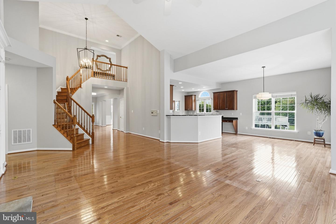
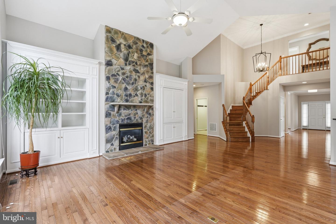
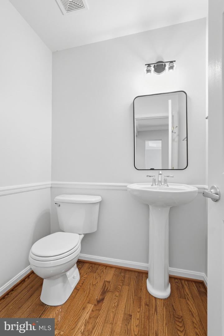
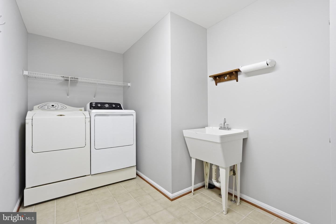
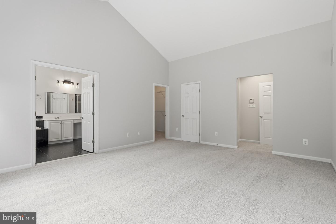
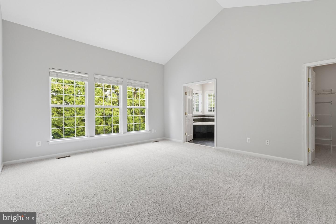
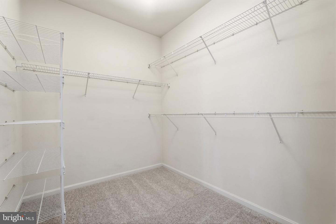
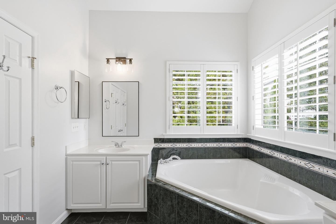
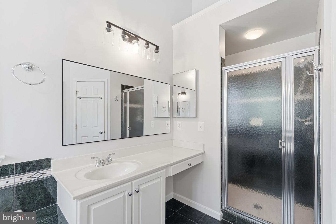
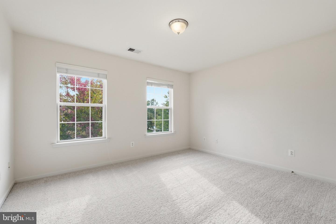
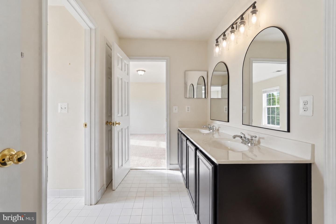
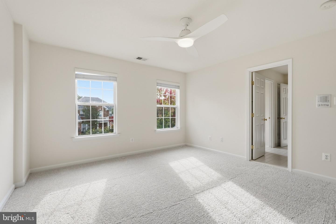
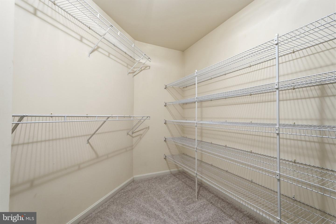
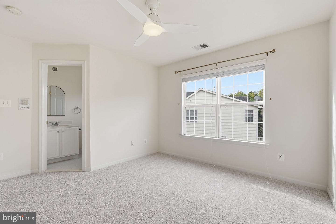
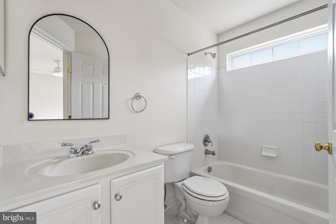
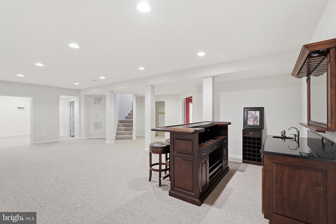
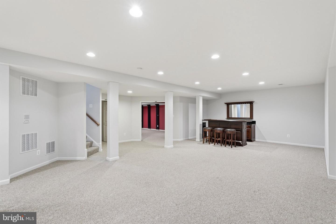
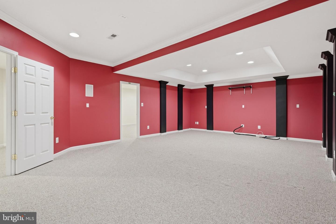
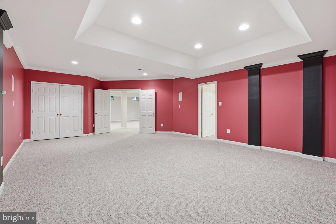
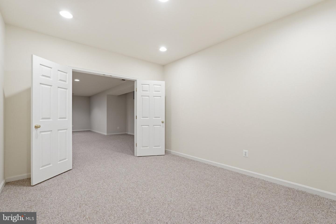
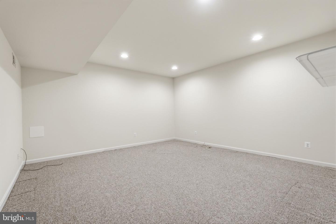
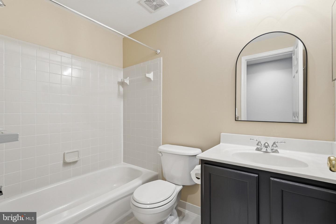
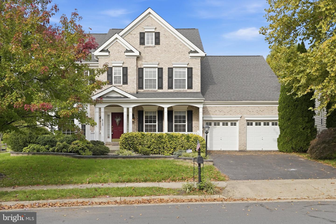
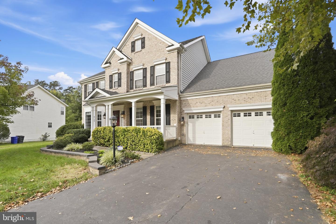
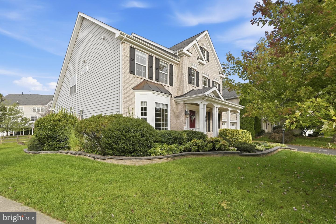
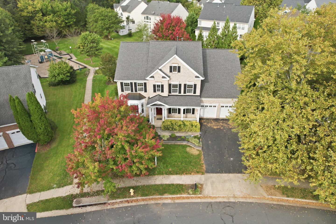
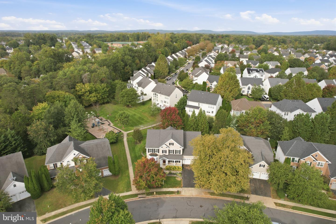
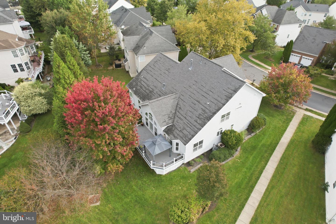
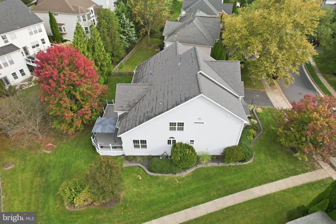
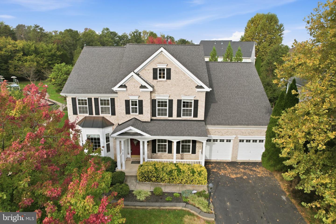
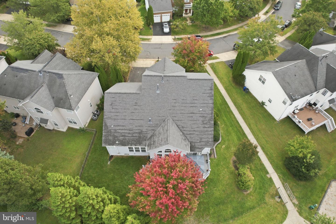
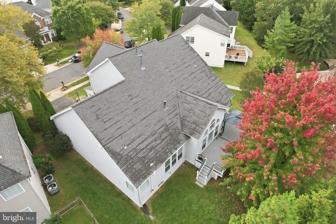
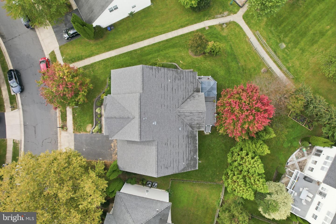
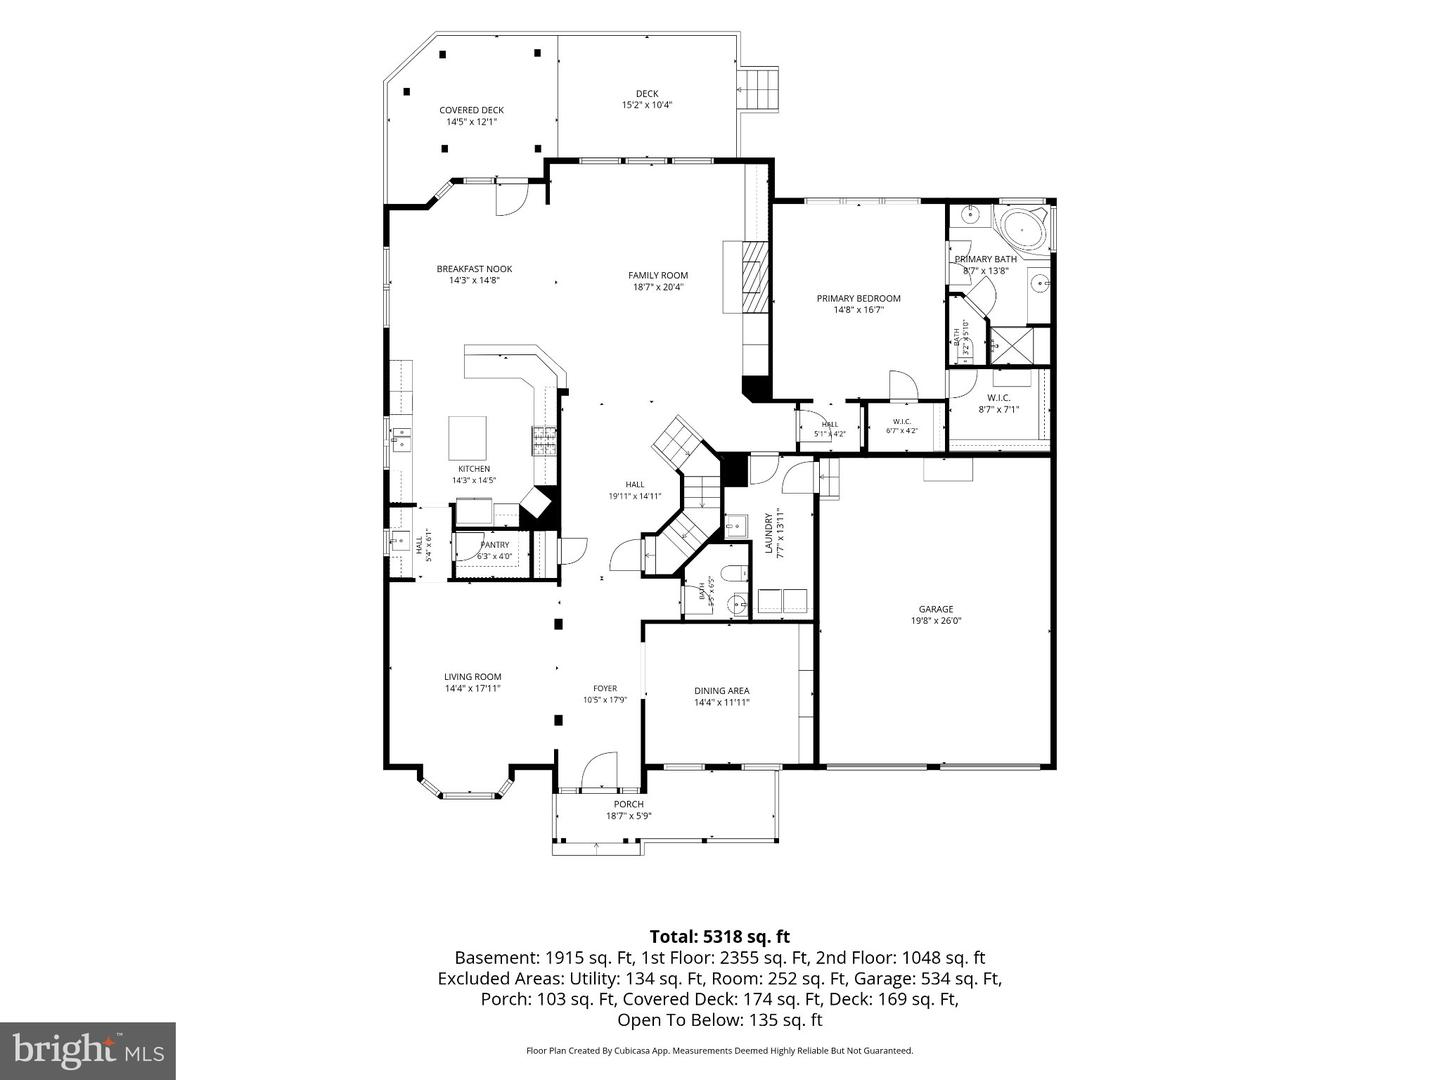
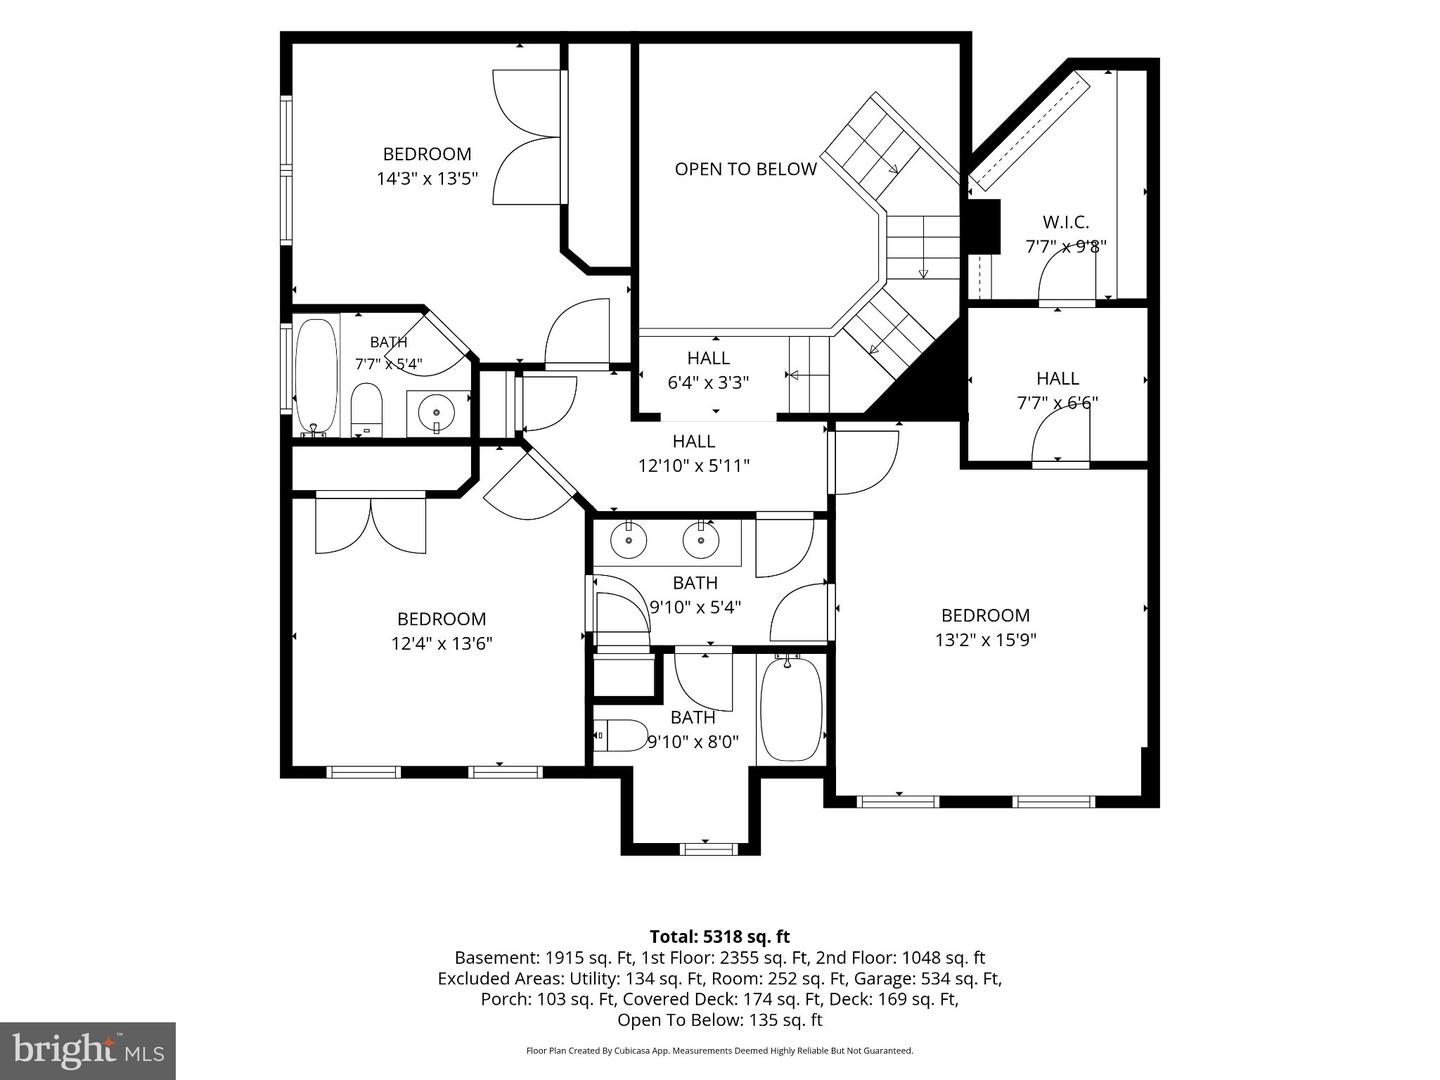
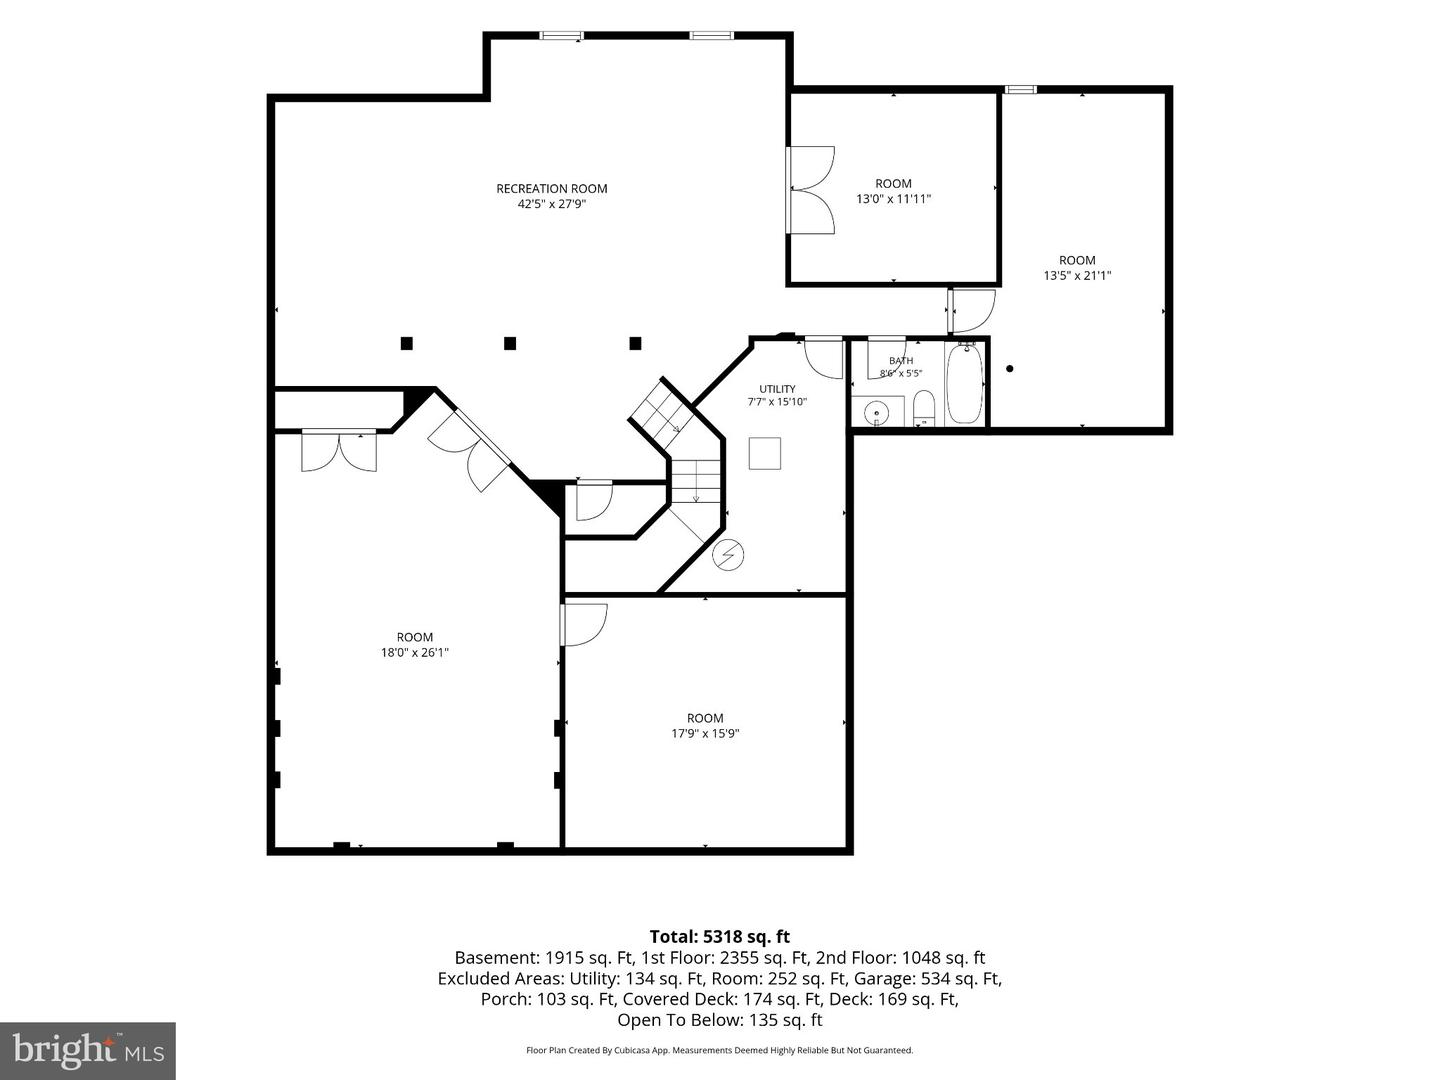
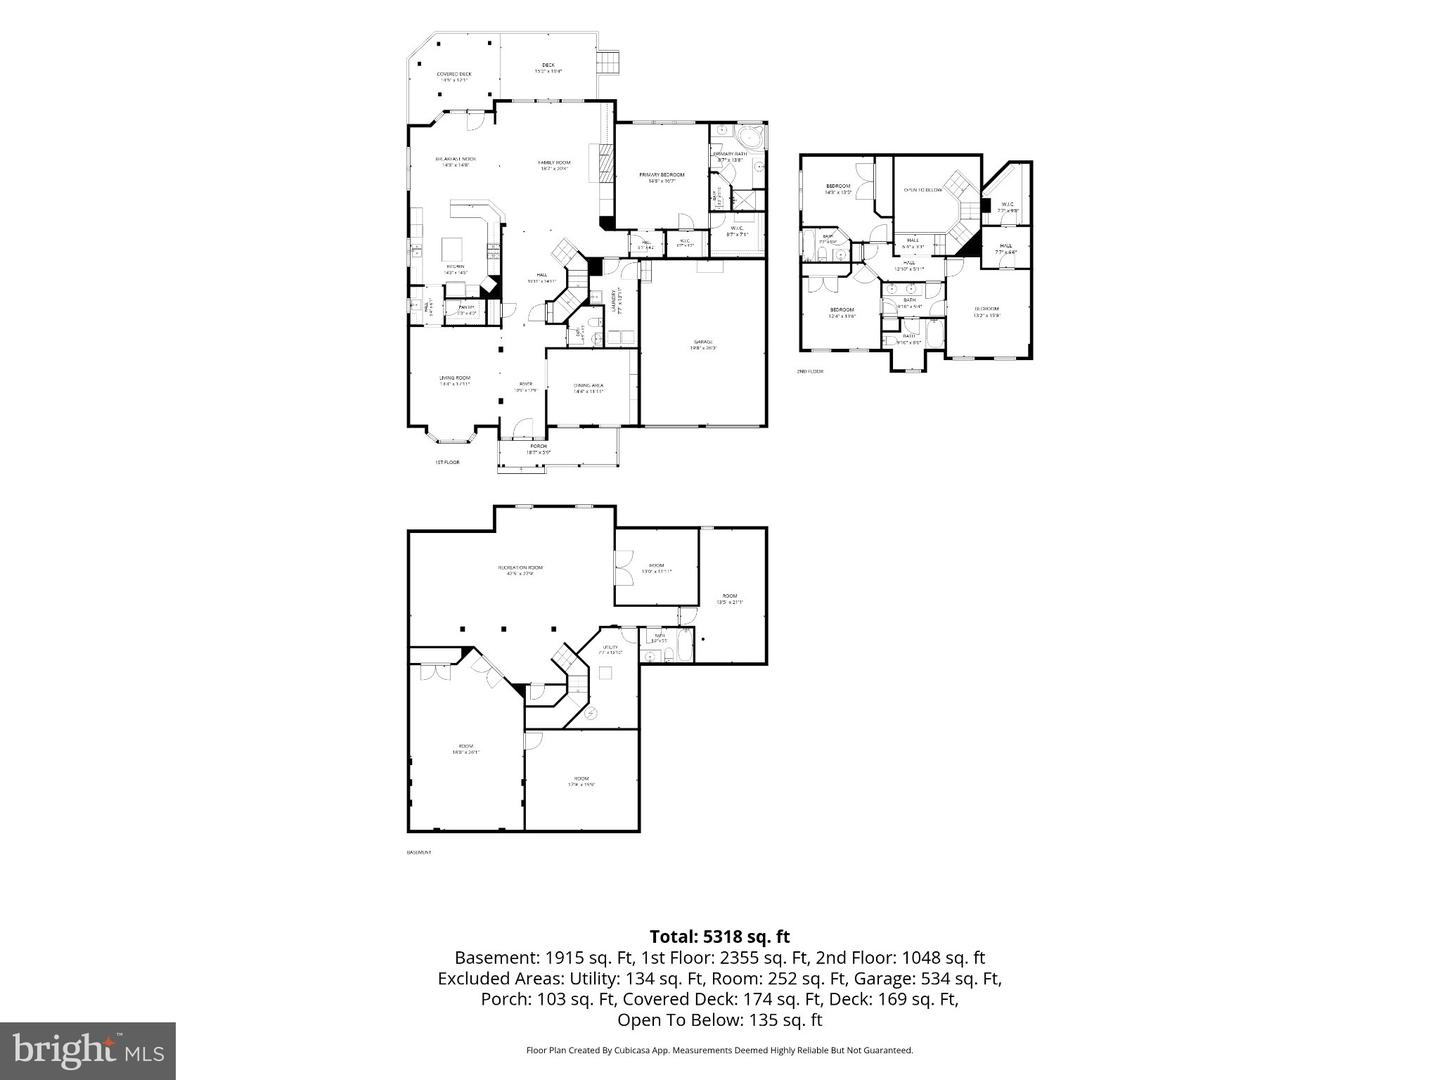
Welcome to 8720 Lords View Loop, a spacious 4-bedroom, 4.5-bath home located in the sought-after neighborhood of Glenkirk Estates! Enter inside the home, which features hardwood flooring on the main level, new carpet in the bedrooms, and wooden plantation shutters throughout. Just off the foyer is the formal dining room and a library with built-in shelving. The gourmet kitchen offers dark granite countertops, stainless steel appliances, a large island, and a built-in desk area perfect for becoming the organized hub of the home. A large walk-in butler's pantry takes storage and functionality even further with its own sink, countertops, space for small appliances, and tons of cabinetry for additional storage. Just off the kitchen is a breakfast area. Rather than being tucked away in the foyer, the grand staircase is positioned within the main living area, creating a beautiful focal point and an open flow throughout the home. The family room features built-ins and an impressive two-story stone gas fireplace. The laundry room is also conveniently located on the main level, along with a half bathroom. The spacious main-level primary suite feels like its own private retreat, beginning with an alcove entrance that creates the feel of a private foyer. The bedroom features a vaulted ceiling and two walk-in closets, while the private bathroom offers a soaking tub, separate vanities, a water closet, and a walk-in shower. Upstairs, you'll find three additional bedrooms. Two of the bedrooms share a Jack-and-Jill-style bathroom, with one of the bedrooms also featuring a dressing/sitting area and a huge walk-in closet. The third bedroom has its own private en-suite bathroom. The fully finished lower level is bright and open with recessed lighting throughout. A huge recreation room features a wet bar complete with a mini refrigerator, mirror, and wall cabinetry for additional storage. The lower level also includes an office, media room with surround sound, an additional large bonus room, and a full bathroom. A workshop area with a workbench and pegboard wall provides dedicated space for projects, while the utility room offers even more storage. Outside, enjoy beautiful landscaping with raised stone flower beds, a welcoming front porch, and a rear deck with Trex boards. The 8' x 8' gazebo on the back deck features a fan and vented roof, creating a comfortable covered spot to relax or entertain outdoors. Additional updates include a roof replaced approximately three years ago and a hot water heater approximately two years old, giving the new owners some added peace of mind. The eaves have also been wrapped in vinyl for easier home maintenance. The home also features an attached two-car garage. As wonderful as the home is, the Glenkirk Estates community has plenty to offer! Amenities include an outdoor pool, community center, playground, common grounds, and walking paths. The property is also conveniently located near shopping, dining, recreation, and major commuter routes. With over 5,300 finished square feet, a flexible layout, beautiful updates, and plenty of space inside and out, this home is move-in ready and waiting for its next owner. Schedule your tour today!
Details
| MLS # | VAPW2124436 |
|---|---|
| Listing Type | For Sale |
| Style | House |
| HOA Dues | $340 |
| Sub-Type | Resale |
| Status | Pending-bright |
| Year | 2004 |
| Days On Site | 28 |
| Listing Provided By | EXP Realty, LLC | Matthew L Megel |
Features
| Bed(s) | 4 |
|---|---|
| Bath(s) | 5 Total |
| SQ Feet | 5,322 |
| Garage | 2 |
| Basement | Y |
| Story(s) | 3 |
| Zoning | PMR |
| Acreage | 0.22 |
Interior
| Cooling | Ceiling Fan(s), Central A/C |
|---|---|
| Heating Yes / No | Yes |
| Heating | Forced Air |
| Interior Features | Chair Railings, Crown Moldings, Recessed Lighting, Kitchen - Gourmet, Kitchen - Island, Upgraded Countertops, Built-Ins, Breakfast Area, Bathroom - Soaking Tub, Bathroom - Walk-In Shower, Bathroom - Tub Shower, Butlers Pantry, Carpet, Ceiling Fan(s), Entry Level Bedroom, Formal/Separate Dining Room, Wood Floors, Walk-in Closet(s) |
| Appliances | Stainless Steel Appliances, Built-In Microwave, Refrigerator, Dishwasher, Oven - Double, Oven - Wall, Cooktop |
Exterior
| Construction Materials | Brick Front, Vinyl Siding, Combination |
|---|---|
| Foundation Details | Permanent |
Parking
| Garage Yes / No | Yes |
|---|
Taxes
| Tax Annual Amount | 8976 |
|---|
Area Information
| State | VA |
|---|---|
| County | PRINCE WILLIAM VA |
| City | GAINESVILLE |
| Zip Code | 20155 |
| Area | PRINCE WILLIAM VA |
| Community Name | GLENKIRK ESTATES |
| School District | PRINCE WILLIAM COUNTY PUBLIC SCH |
| Listing VS Median (in GLENKIRK ESTATES) | |
Price: $899,900 low | high Med: $847,450 sqft: 5,322 low | high Med: 4,933 $ / sqft: $169 low | high Med: $172 On site: 28 low | high Med: 99.5 | |
Market Activity 20155
Request a showing
Request a showing
Contact
Learn More About This Property

| State | VA |
|---|---|
| County | PRINCE WILLIAM VA |
| City | GAINESVILLE |
| Zip Code | 20155 |
| Area | PRINCE WILLIAM VA |
| Community Name | GLENKIRK ESTATES |
| School District | PRINCE WILLIAM COUNTY PUBLIC SCH |
| Listing VS Median (in GLENKIRK ESTATES) | |
Price: $899,900 low | high Med: $847,450 sqft: 5,322 low | high Med: 4,933 $ / sqft: $169 low | high Med: $172 On site: 28 low | high Med: 99.5 | |