

Description
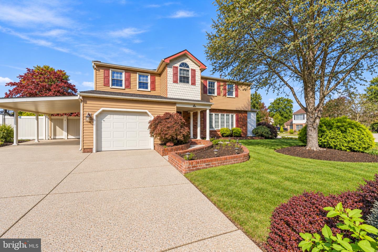
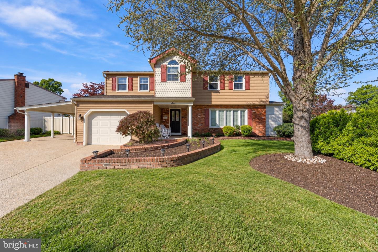
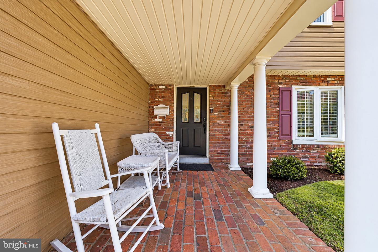
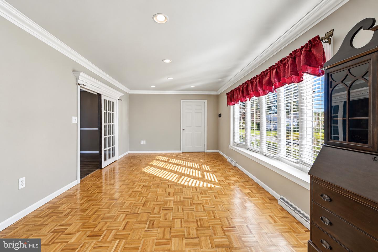
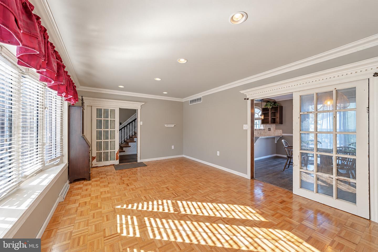
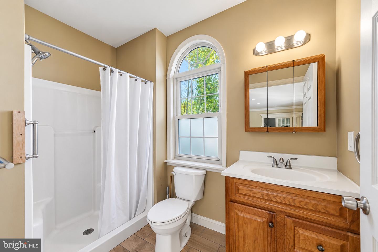
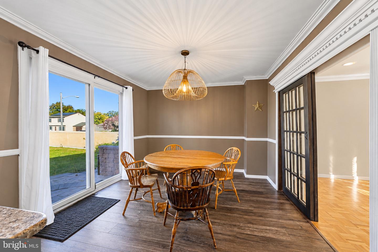
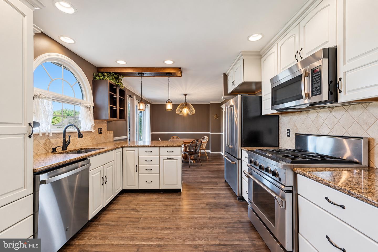
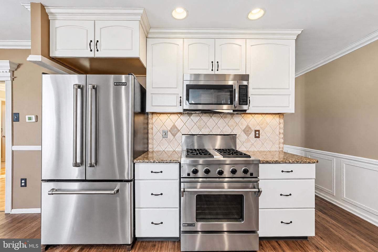
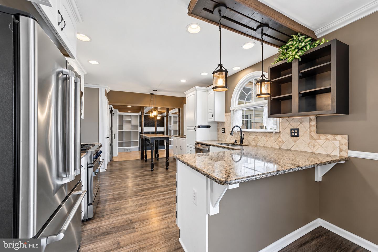
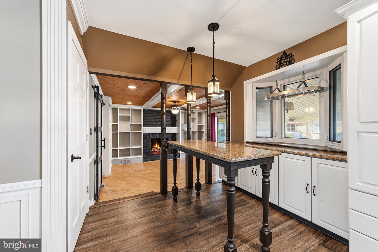
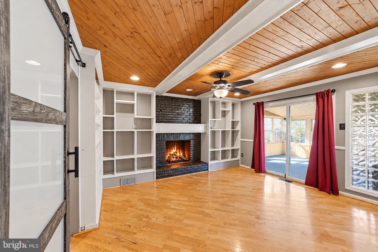
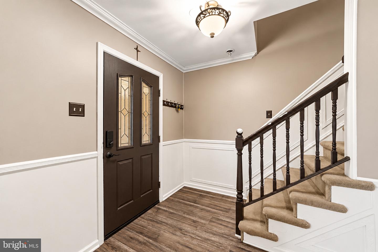
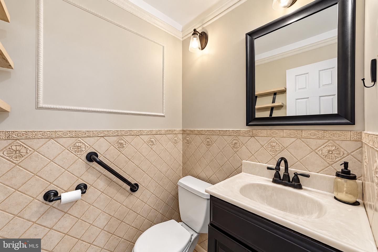
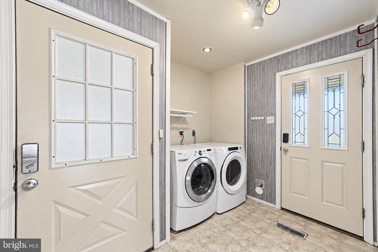
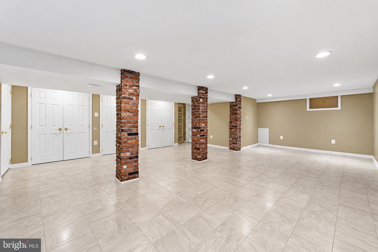
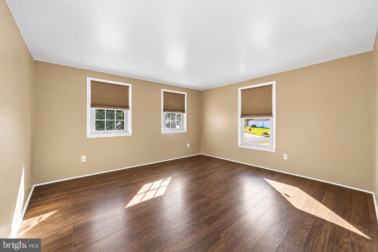
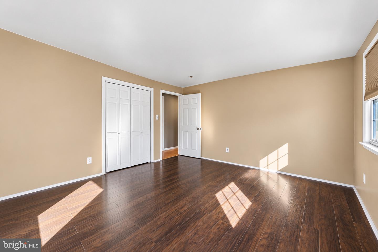
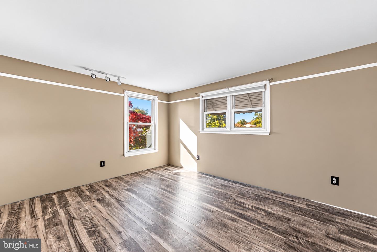
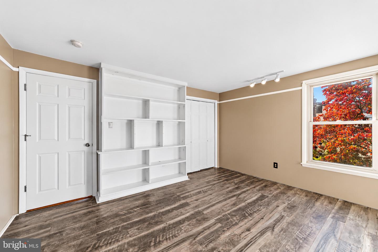
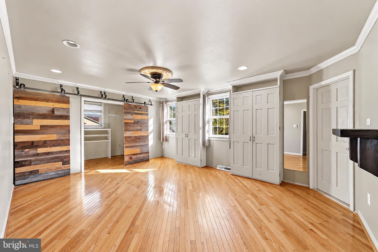
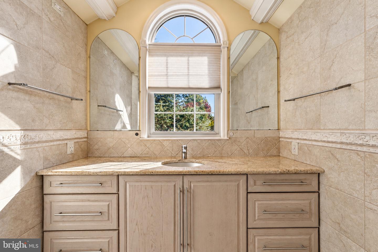
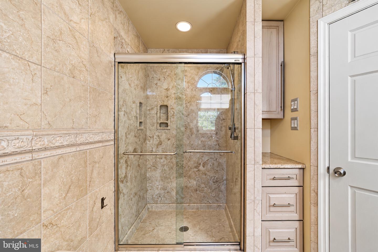
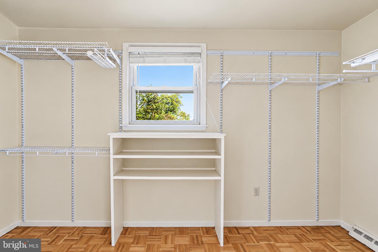
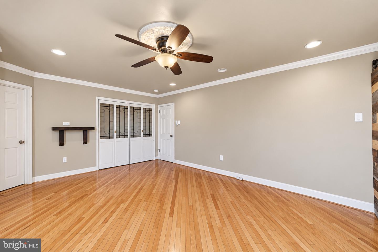
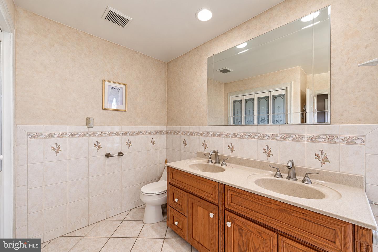
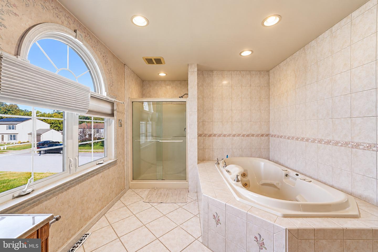
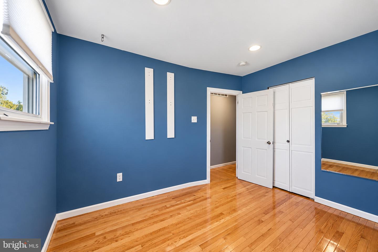
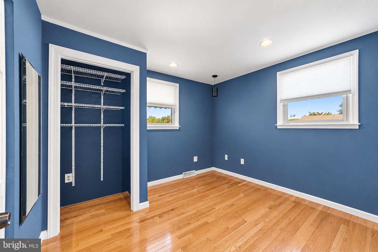
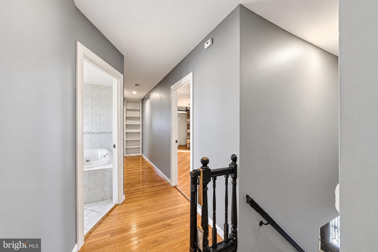
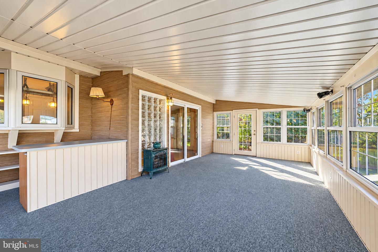
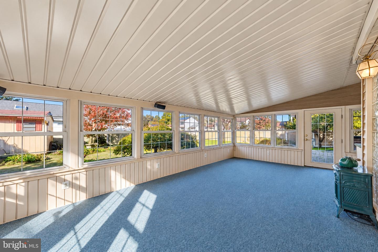
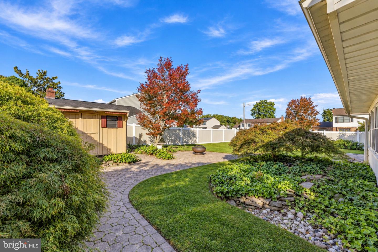
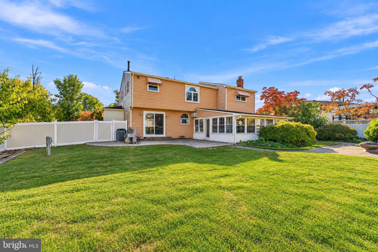
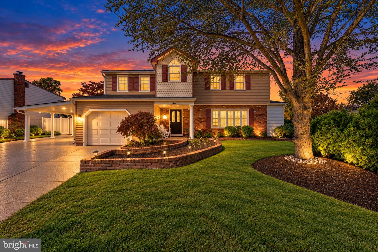
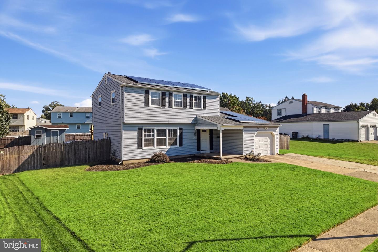
Space, potential, and opportunity await in this spacious 4-bedroom, 3.5-bath home situated on a desirable corner lot! With generous living areas, a finished basement, expansive sunroom , and fully fenced backyard, this property offers plenty of room to spread out, entertain, and make it your own. Step inside to find a traditional living room and separate formal dining room, perfect for everyday living and gatherings. The eat-in kitchen features granite countertops, stainless steel appliances (Jenn-Air fridge, gas stove, microwave), and a built-in beverage bar. Just off the kitchen, the sunken family room offers built-in shelving and a gas fireplace for comfortable relaxation. The main level also includes a mudroom/laundry room, full bathroom, and half bathroom. One of the home's standout features is the oversized sunroom overlooking the fenced backyard. Whether you envision a relaxing retreat or an inviting entertainment space, this room offers plenty of possibilities (with an electric fireplace and a/c unit). Upstairs, you'll find four bedrooms, including a spacious primary suite with a large walk-in closet, additional closet space, and a private bathroom featuring a walk-in shower. The hall bathroom includes a whirlpool tub, separate shower, and double-sink vanity. The finished basement adds even more flexible living space, with possibilities for a recreation room, home office, hobby area, or additional gathering space. Leased solar panels are scheduled to be reinstalled in December 7th 2026. A new roof is being installed before the panels go back on. This home is being sold strictly AS-IS and needs some TLC, offering buyers a chance to bring their vision and personal touches to a property with plenty of space and potential. With its versatile floor plan, multiple living areas, corner-lot setting, and outdoor space, this home is ready for its next chapter. Schedule your private showing and explore the possibilities!
Details
| MLS # | NJCD2129370 |
|---|---|
| Listing Type | For Sale |
| Style | House |
| Sub-Type | Resale |
| Status | Active-bright |
| Year | 1971 |
| Days On Site | 12 |
| Listing Provided By | Keller Williams - Main Street | Taralyn Hendricks |
Features
| Bed(s) | 4 |
|---|---|
| Bath(s) | 4 Total |
| SQ Feet | 2,828 |
| Garage | 1 |
| Basement | Y |
| Story(s) | 3 |
| Zoning | RESIDENTIAL |
| Acreage | 0.28 |
Interior
| Cooling | Central A/C |
|---|---|
| Heating Yes / No | Yes |
| Heating | Forced Air |
| Interior Features | Butlers Pantry, Exposed Beams, Kitchen - Eat-In, Kitchen - Island, Bathroom - Stall Shower, Wet/Dry Bar, Floor Plan - Traditional, Bathroom - Soaking Tub, Bathroom - Tub Shower, Upgraded Countertops, Walk-in Closet(s), Sprinkler System |
| Appliances | Built-In Microwave, Dishwasher, Oven/Range - Gas, Refrigerator, Washer, Dryer |
Exterior
| Exterior Features | Sidewalks, Street Lights |
|---|---|
| Roof | Shingle |
| Construction Materials | Aluminum Siding |
| Foundation Details | Concrete Perimeter |
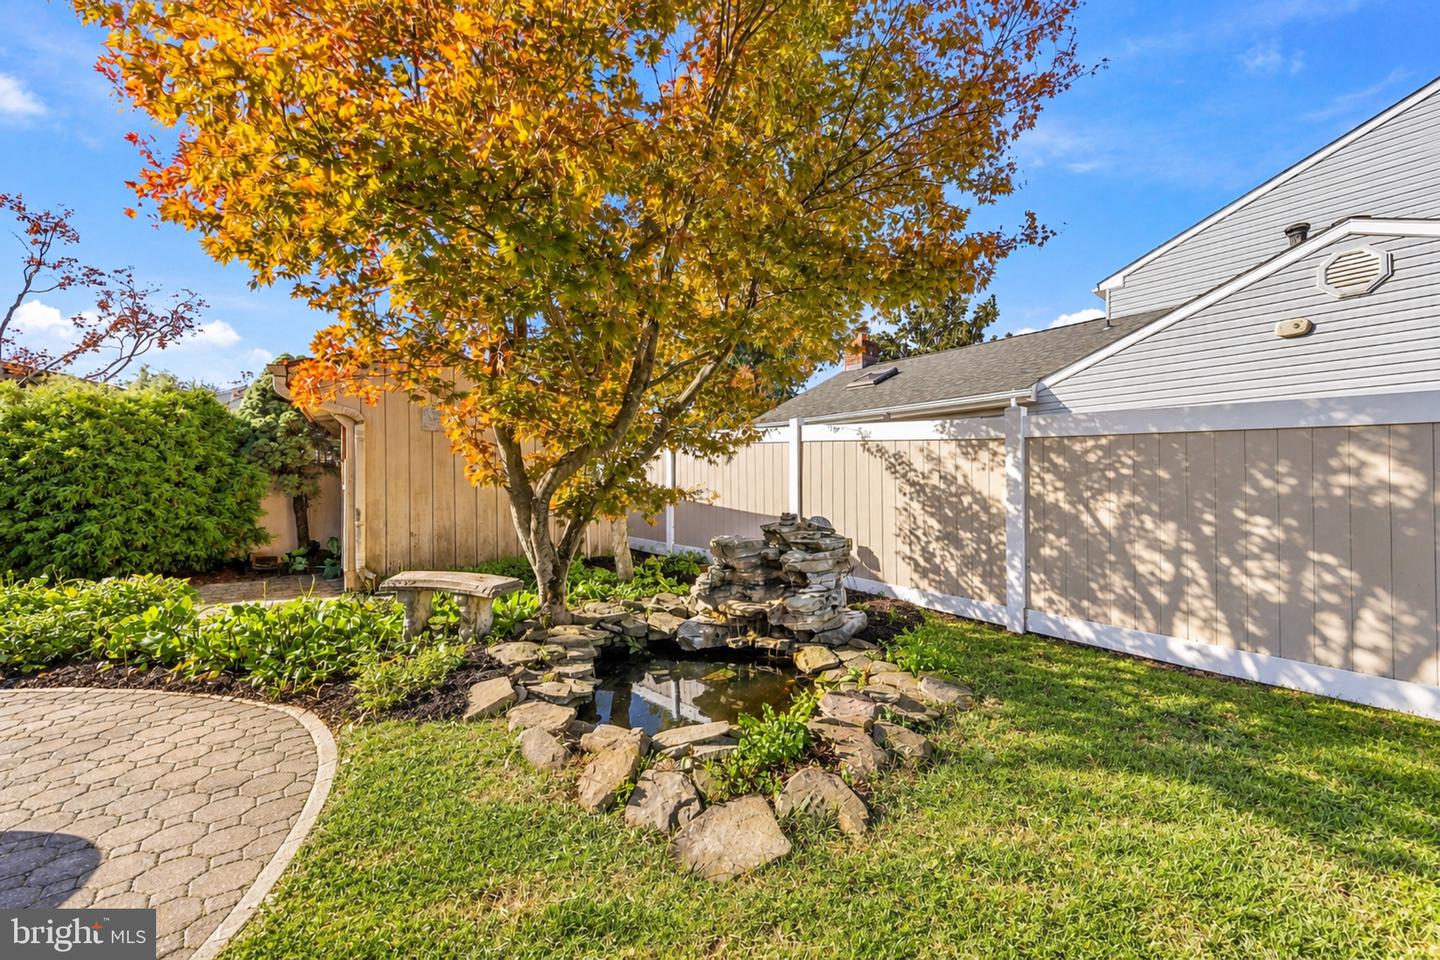
| Lot Features | Corner, Pond |
Parking
| Garage Yes / No | Yes |
|---|---|
| Parking Features | Concrete Driveway, Fenced |
Taxes
| Tax Annual Amount | 11643 |
|---|
Area Information
| State | NJ |
|---|---|
| County | CAMDEN NJ |
| City | CLEMENTON |
| Zip Code | 08021 |
| Area | Gloucester Twp (20415) |
| Community Name | GLEN OAKS |
| School District | BLACK HORSE PIKE REGIONAL SCHOOL |
| High School | HIGHLAND REGIONAL |
| Listing VS Median (in GLEN OAKS) | |
Price: $379,900 low | high Med: $375,000 sqft: 2,828 low | high Med: 1,680 $ / sqft: $134 low | high Med: $223 On site: 12 low | high Med: 49 | |
Market Activity 08021
Request a showing
Request a showing
Contact
Learn More About This Property

| State | NJ |
|---|---|
| County | CAMDEN NJ |
| City | CLEMENTON |
| Zip Code | 08021 |
| Area | Gloucester Twp (20415) |
| Community Name | GLEN OAKS |
| School District | BLACK HORSE PIKE REGIONAL SCHOOL |
| High School | HIGHLAND REGIONAL |
| Listing VS Median (in GLEN OAKS) | |
Price: $379,900 low | high Med: $375,000 sqft: 2,828 low | high Med: 1,680 $ / sqft: $134 low | high Med: $223 On site: 12 low | high Med: 49 | |
 | $465,0003 Hampton RdClementon, NJ 08021 |