3504 Edgewood Rd,BALTIMORE, MD 21215
BALTIMORE, MD 21215

Description
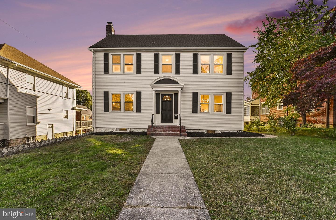
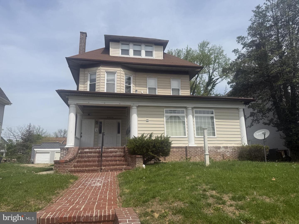
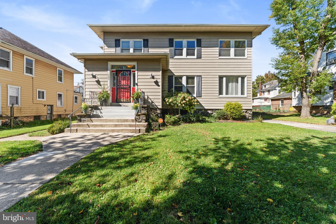
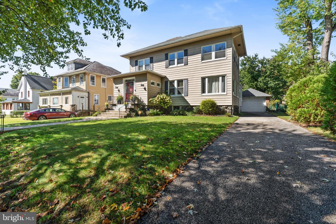
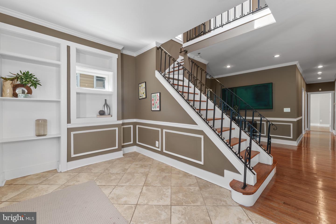
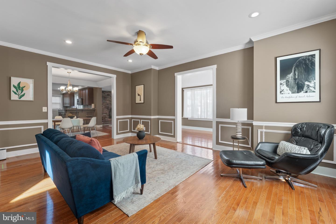
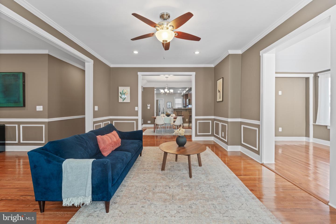
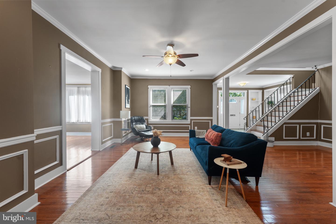
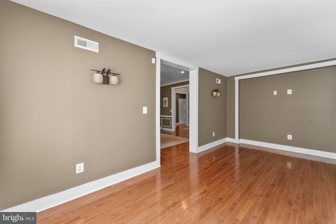
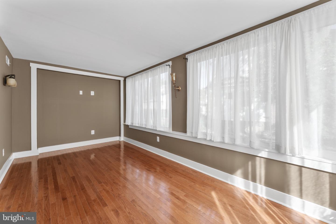
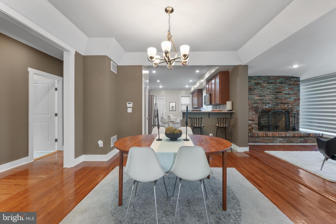
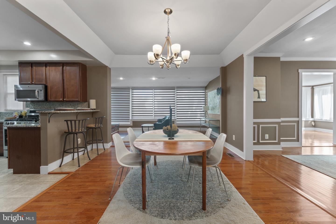
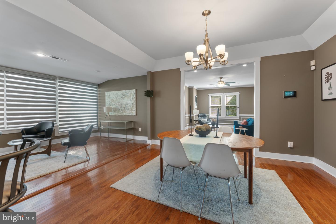
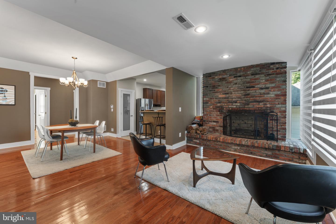
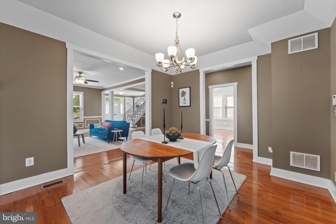
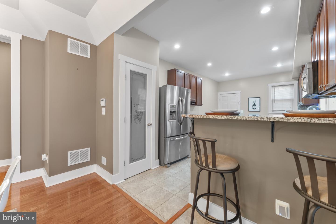
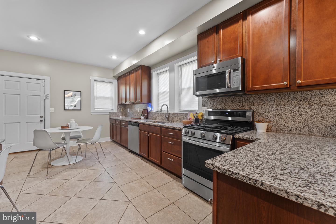
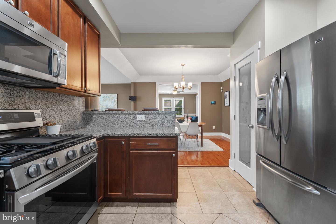
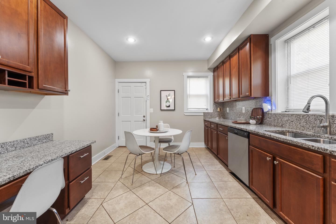
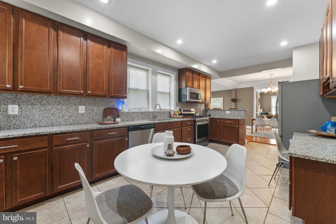
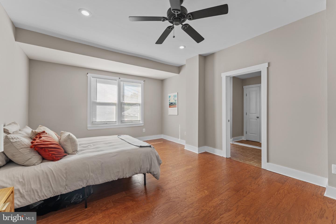
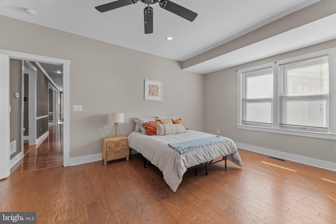
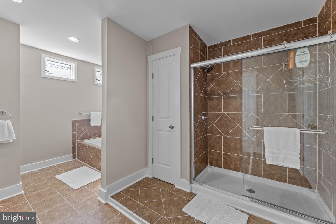
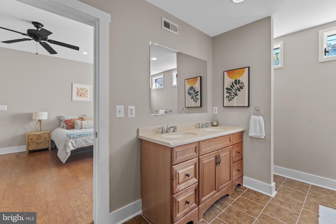
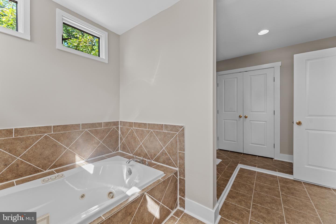
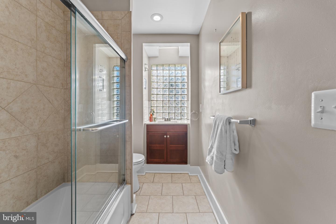
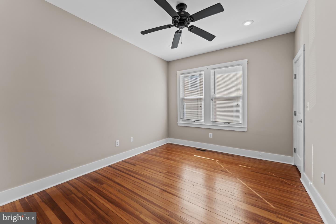
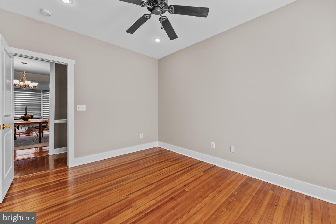
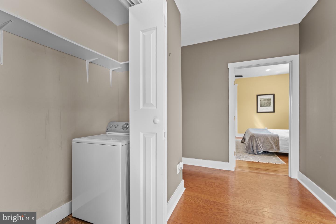
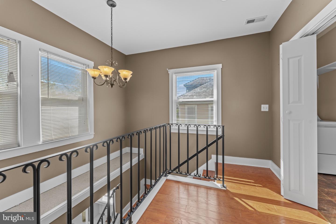
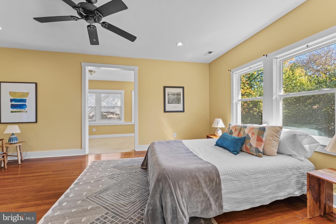
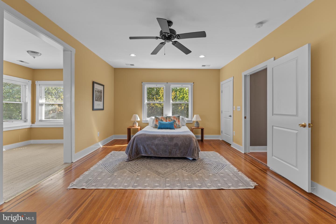
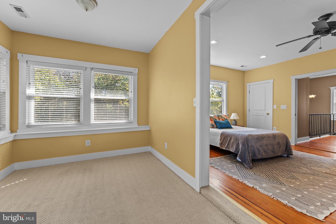
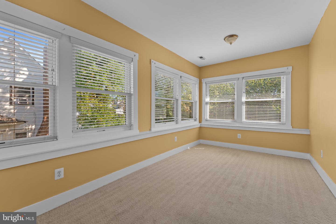
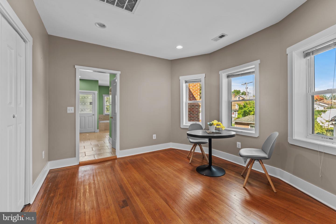
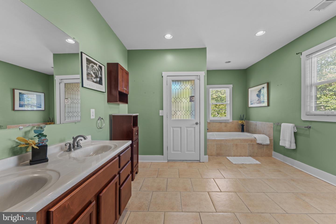
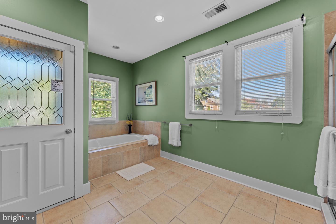
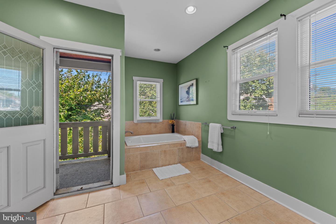
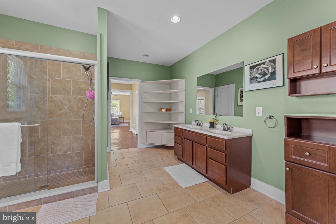
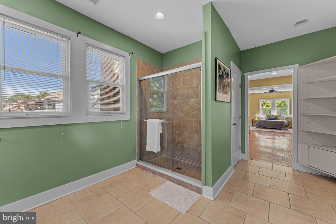
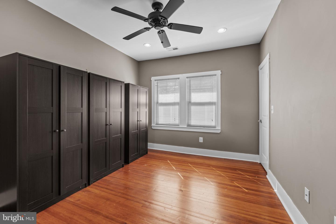
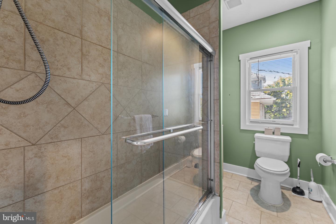
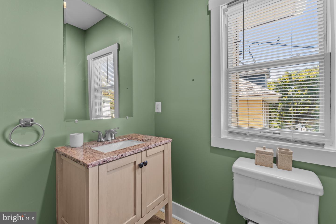
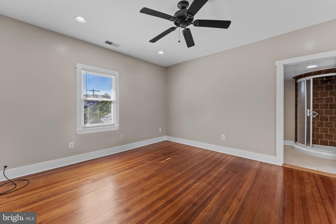
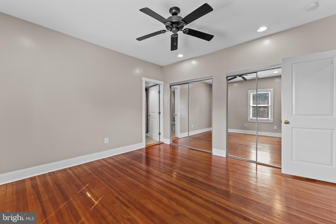
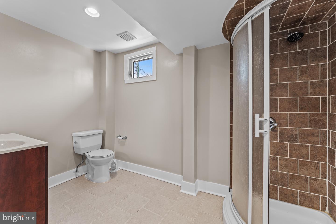
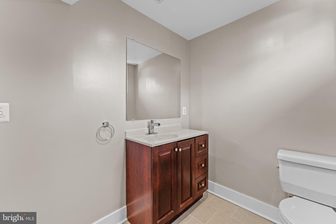
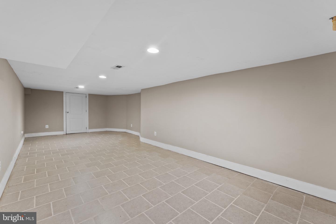
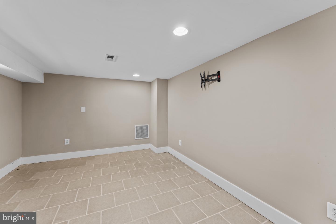
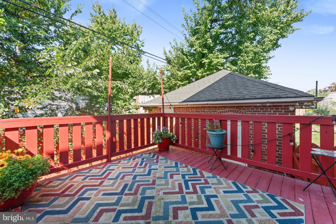
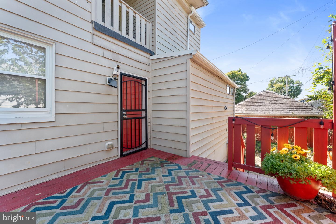
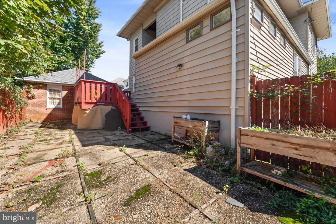
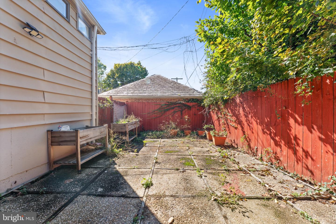
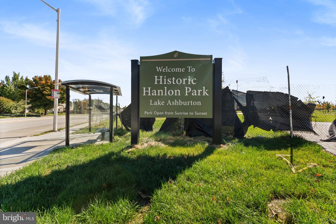
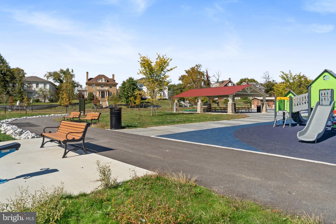
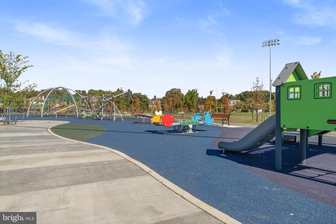
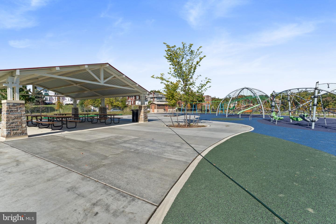
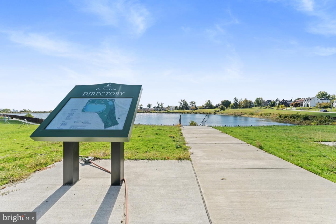
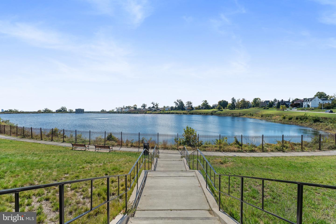
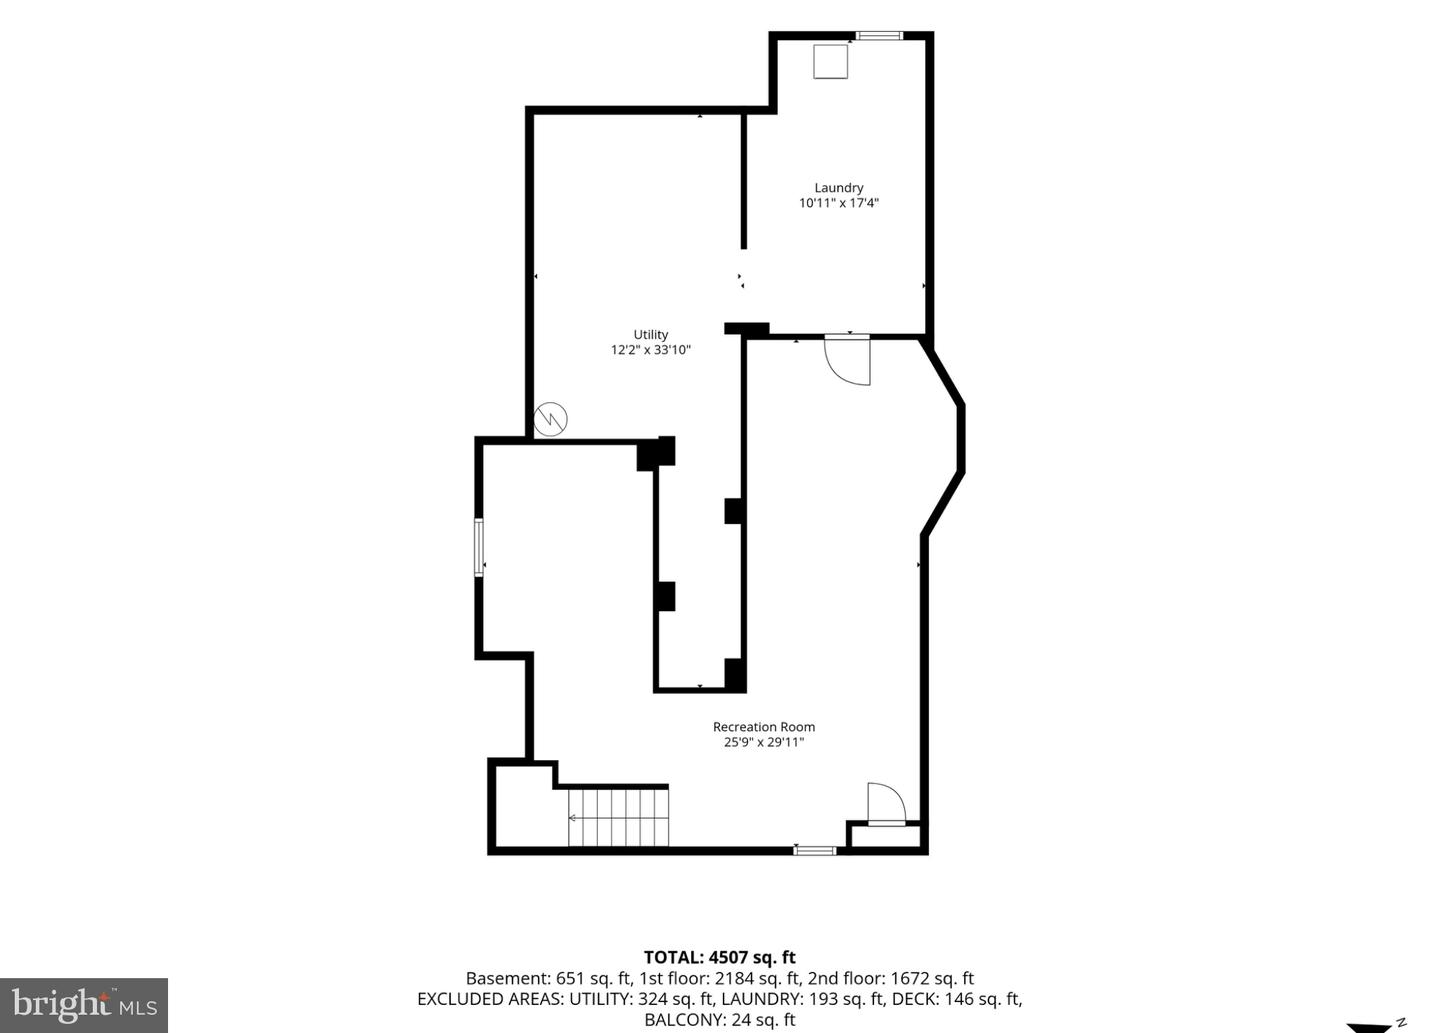
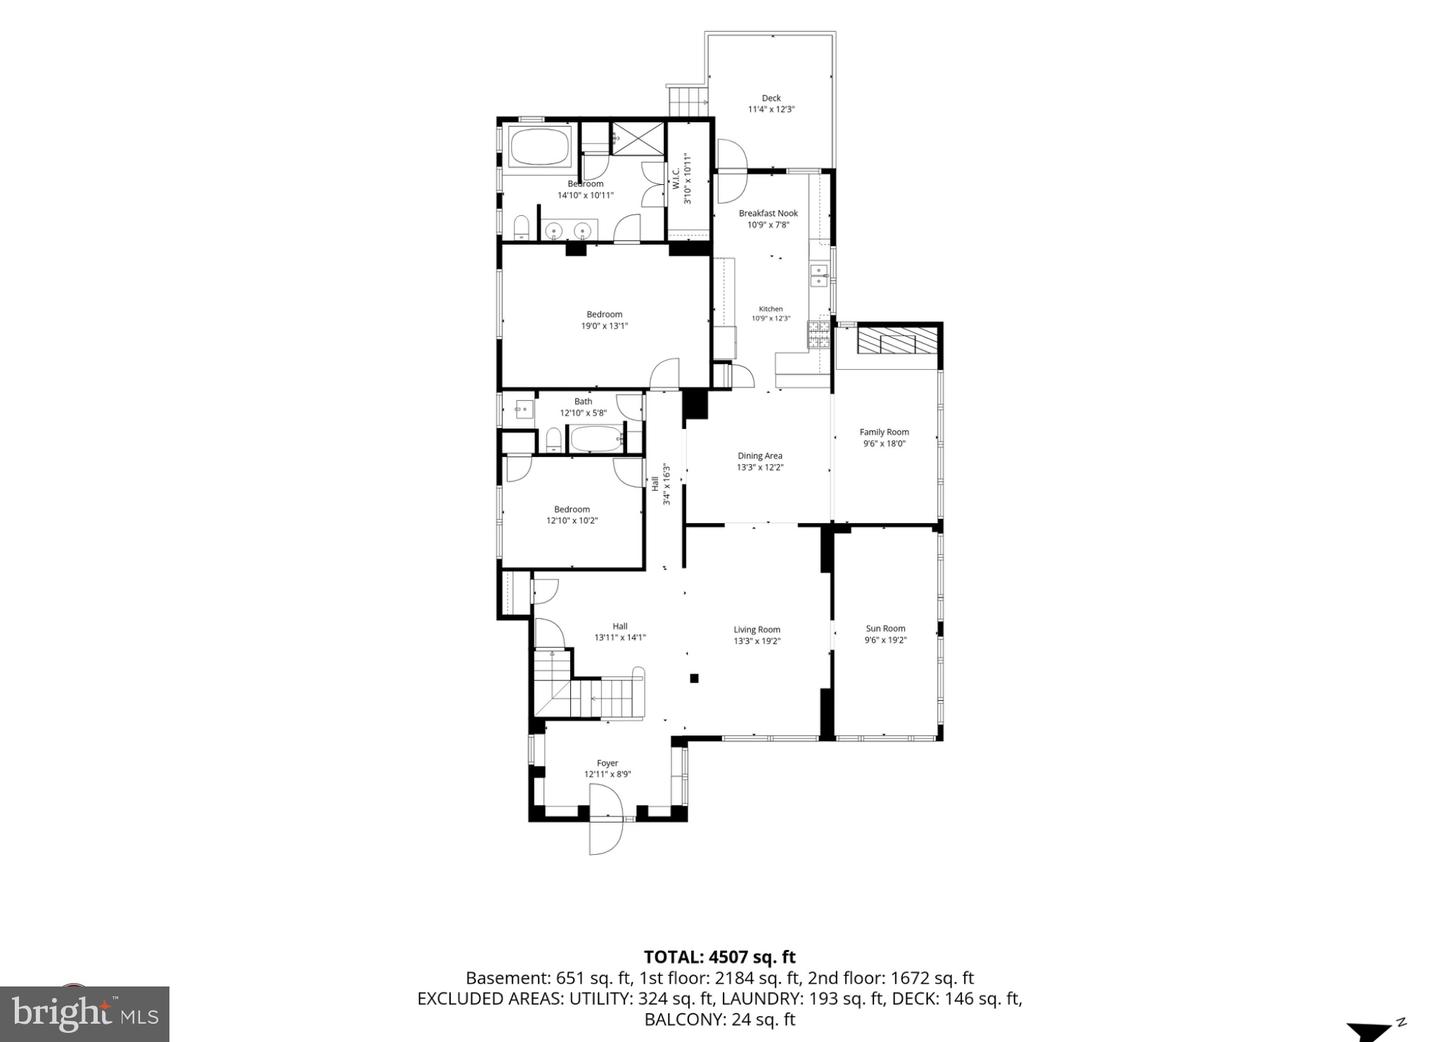
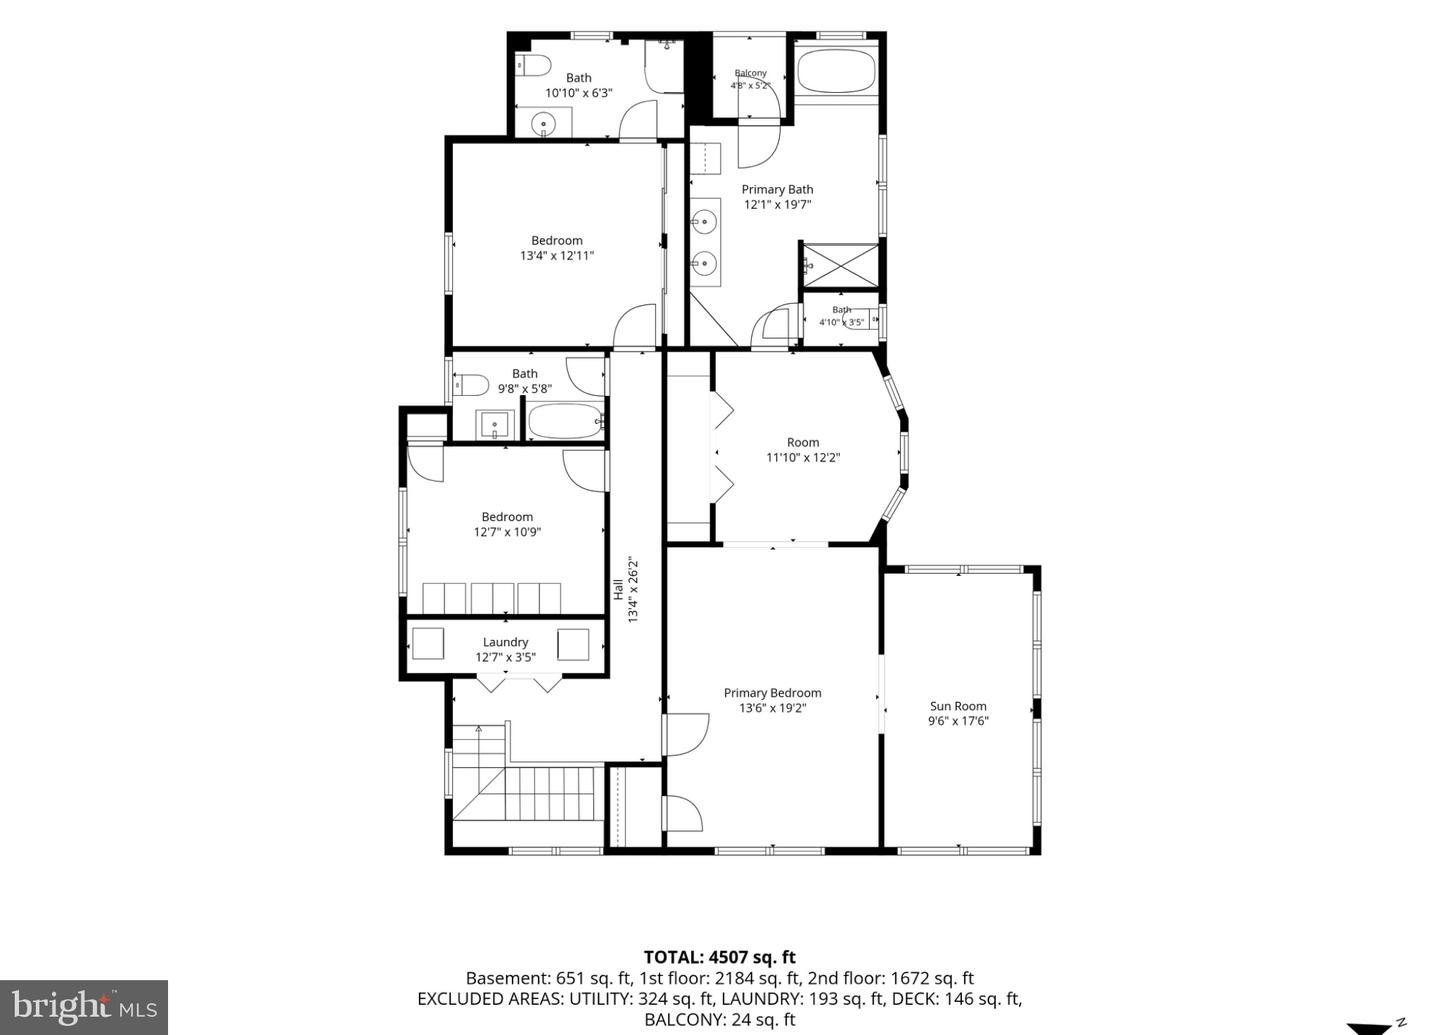
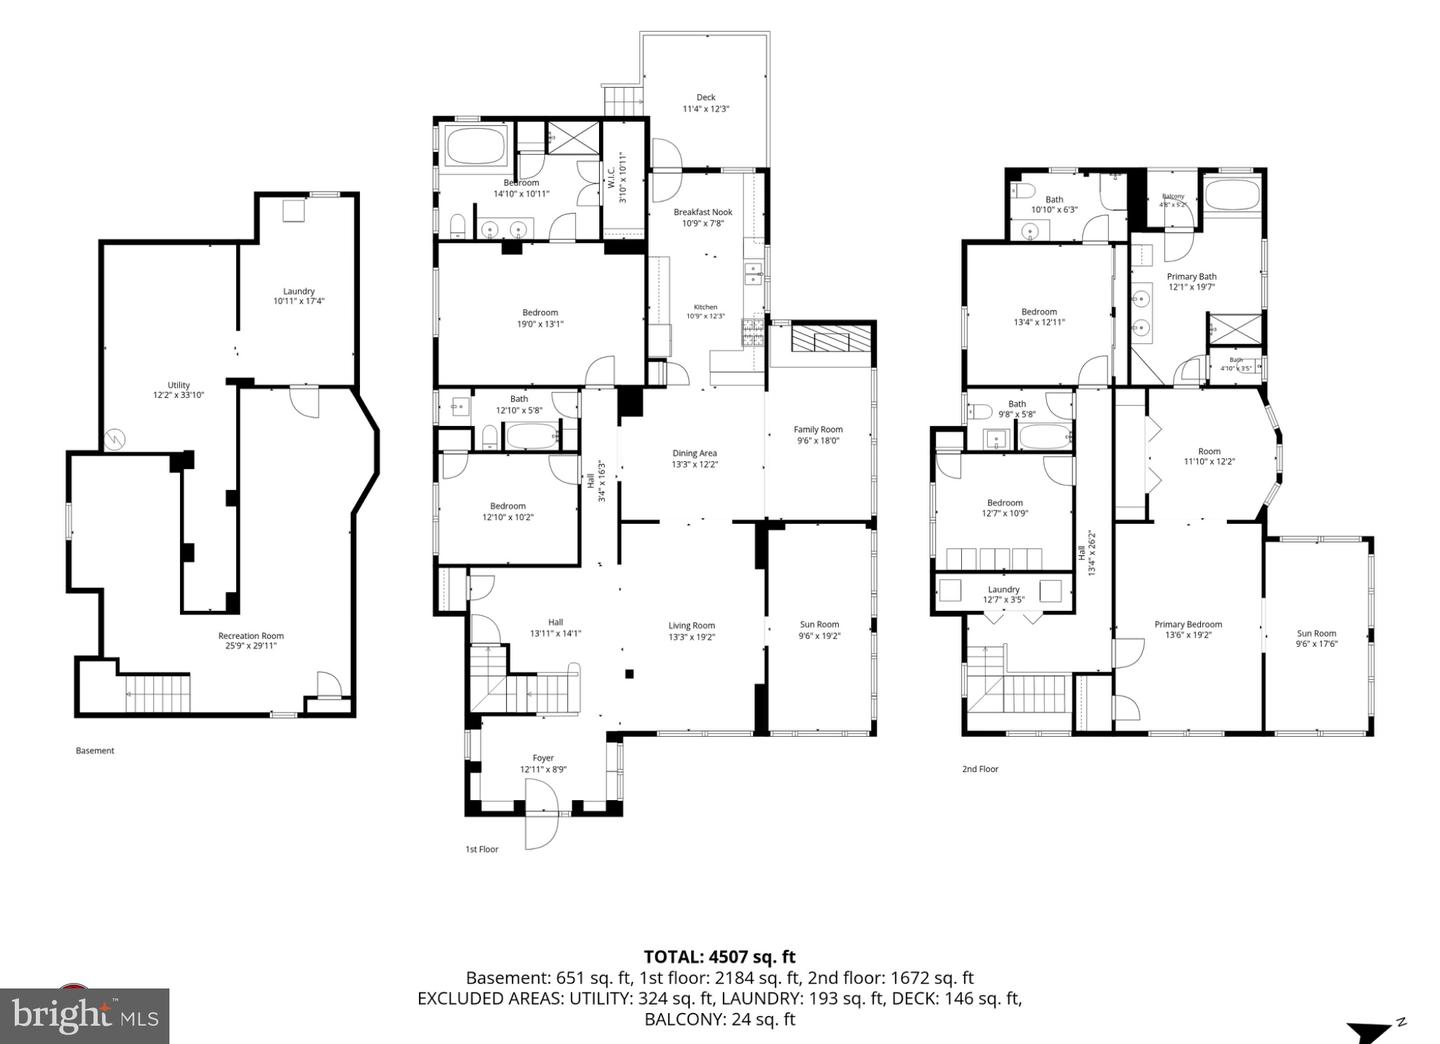
TIMELESS ELEGANCE, HISTORIC CHARM & EXCEPTIONAL LIVING! Welcome to 3504 Edgewood Road, a stunning Colonial residence nestled in Baltimore's historic Ashburton neighborhood, just a short walk from beautiful Hanlon Park! This spacious home features 5 bedrooms, 5 full bathrooms, and 3 private primary suites, including one on the main level, offering exceptional flexibility for multigenerational living, extended guests, or those seeking additional privacy. Enjoy beautiful hardwood floors, generous living spaces, a well-appointed kitchen with granite countertops and stainless steel appliances, and a finished lower level perfect for entertaining or additional living space. Step outside to a spacious deck, charming paver patio, and garden area, ideal for relaxing or hosting gatherings. A private driveway and detached garage provide added convenience, storage or potential, additional income. Surrounded by stately homes, tree-lined streets, and rich architectural history, this exceptional property combines classic Baltimore charm with modern-day comfort. One Home. Multiple Generations. Endless Possibilities! Schedule your private showing today and discover everything 3504 Edgewood Road has to offer!
Details
| MLS # | MDBA2235366 |
|---|---|
| Listing Type | For Sale |
| Style | House |
| Sub-Type | Resale |
| Status | Active-bright |
| Year | 1923 |
| Days On Site | 19 |
| Listing Provided By | 212 Degrees Realty, LLC | Michelle Williamson |
Features
| Bed(s) | 5 |
|---|---|
| Bath(s) | 5 Total |
| SQ Feet | 4,007 |
| Garage | 1 |
| Basement | Y |
| Story(s) | 3 |
| Zoning | R-3 |
| Acreage | 0.17 |
Interior
| Cooling | Ceiling Fan(s), Central A/C, Energy Star Cooling System, Programmable Thermostat, Zoned |
|---|---|
| Heating Yes / No | Yes |
| Heating | Forced Air, Programmable Thermostat, Zoned |
| Interior Features | Attic, Butlers Pantry, Family Room Off Kitchen, Breakfast Area, Kitchen - Country, Kitchen - Table Space, Dining Area, Kitchen - Eat-In, Primary Bath(s), Built-Ins, Chair Railings, Crown Moldings, Entry Level Bedroom, Upgraded Countertops, Wood Floors, Whirl Pool/Hot Tub, Recessed Lighting, Floor Plan - Open, Floor Plan - Traditional |
| Window Features | Vinyl Clad, ENERGY STAR Qualified, Insulated, Low-E, Screens |
| Appliances | Dishwasher, Disposal, Dryer, Energy Efficient Appliances, Icemaker, Microwave, Oven/Range - Gas, Range Hood, Refrigerator, Stove, Washer |
Exterior
| Exterior Features | Sidewalks, Street Lights |
|---|---|
| Roof | Shingle |
| Security Features | Window Grills, Carbon Monoxide Detectors, Smoke Detector, Security System |
| Construction Materials | Aluminum Siding |
| Foundation Details | Block, Stone |
Parking
| Garage Yes / No | Yes |
|---|---|
| Parking Features | Paved Driveway |
Utilities
| Utilities | Cable TV Available, Under Ground |
|---|
Taxes
| Tax Annual Amount | 7759 |
|---|
Area Information
| State | MD |
|---|---|
| County | BALTIMORE CITY MD |
| City | BALTIMORE |
| Zip Code | 21215 |
| Area | BALTIMORE CITY MD |
| Community Name | ASHBURTON |
| School District | BALTIMORE CITY PUBLIC SCHOOLS |
| Elementary School | DR. NATHAN A. PITTS ASHBURTON EL |
| High School | FOREST PARK |
| Listing VS Median (in ASHBURTON) | |
Price: $449,999 low | high Med: $239,999 sqft: 4,007 low | high Med: 1,880 $ / sqft: $112 low | high Med: $128 On site: 19 low | high Med: 23 | |
Market Activity 21215
Request a showing
Request a showing
Contact
Learn More About This Property

| State | MD |
|---|---|
| County | BALTIMORE CITY MD |
| City | BALTIMORE |
| Zip Code | 21215 |
| Area | BALTIMORE CITY MD |
| Community Name | ASHBURTON |
| School District | BALTIMORE CITY PUBLIC SCHOOLS |
| Elementary School | DR. NATHAN A. PITTS ASHBURTON EL |
| High School | FOREST PARK |
| Listing VS Median (in ASHBURTON) | |
Price: $449,999 low | high Med: $239,999 sqft: 4,007 low | high Med: 1,880 $ / sqft: $112 low | high Med: $128 On site: 19 low | high Med: 23 | |