
2 Collage Ct,CHERRY HILL, NJ 08003
CHERRY HILL, NJ 08003

Description
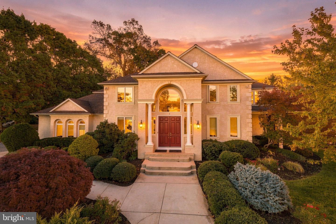
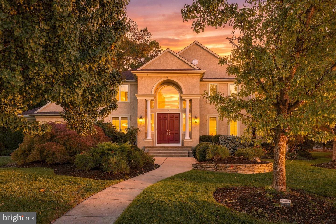
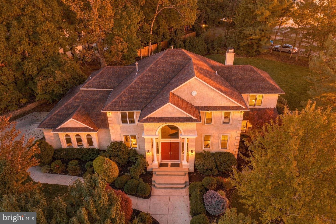
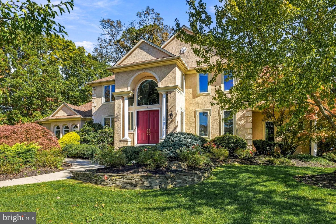
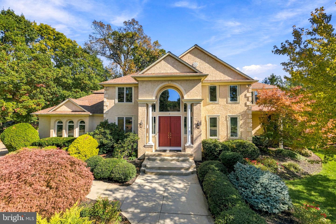
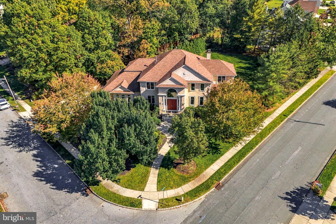
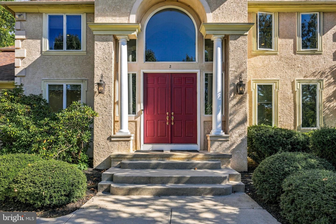
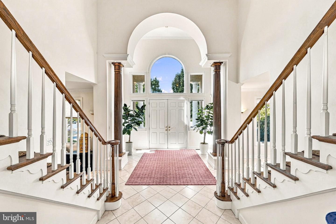
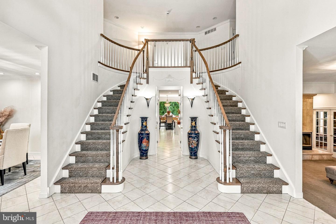
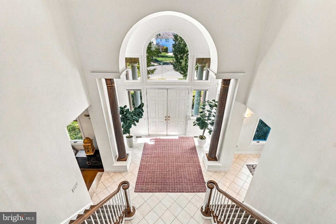
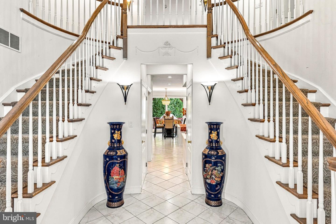
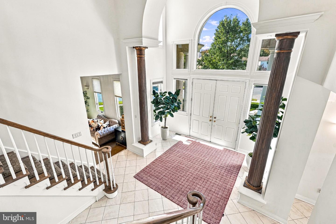
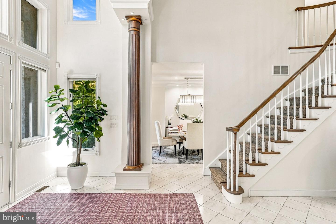
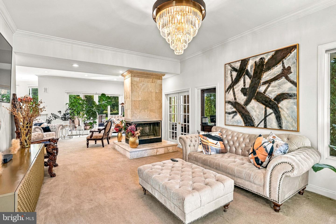
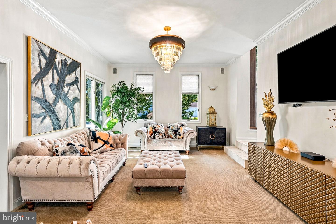
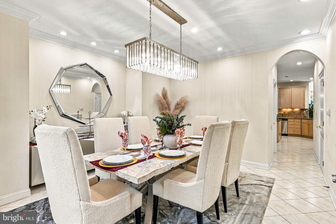
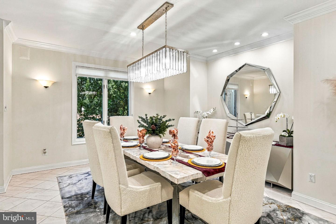
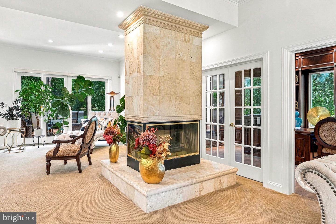
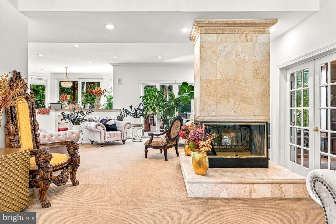
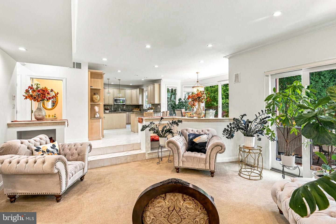
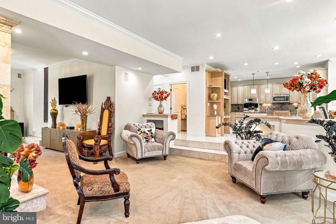
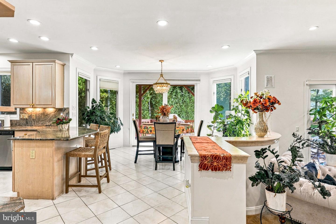
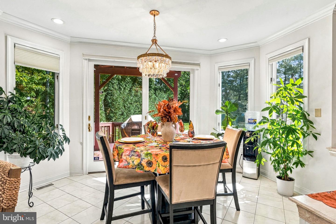
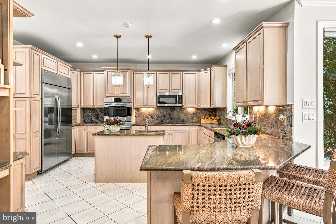
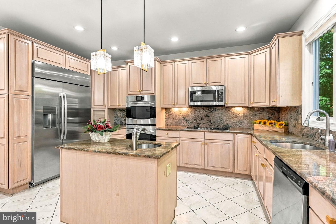
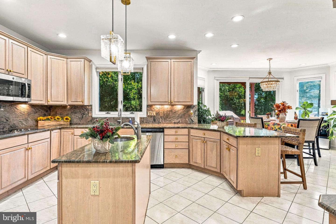
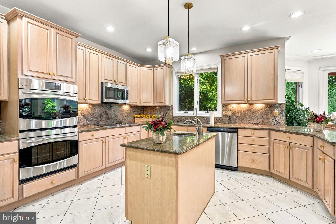
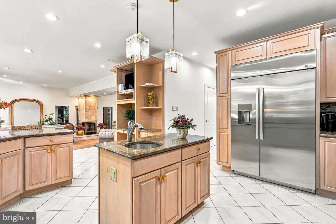
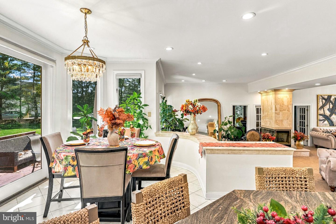
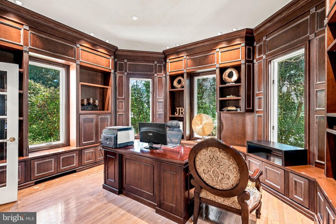
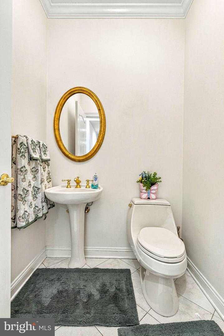
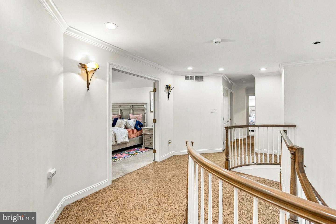
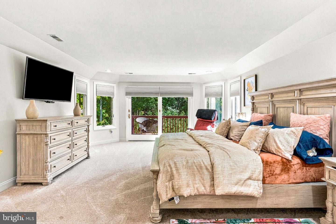
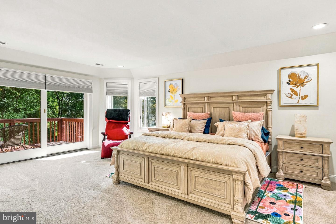
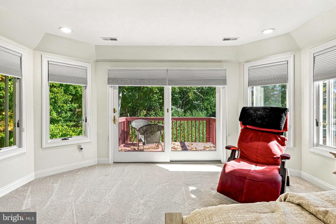
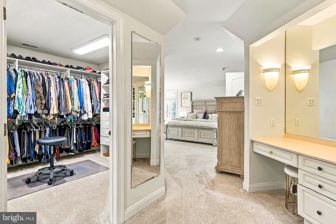
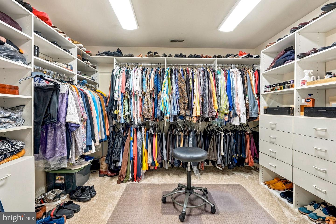
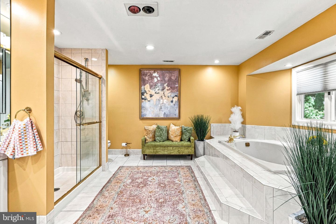
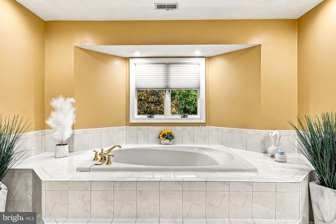
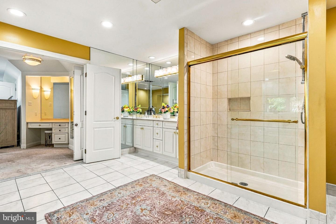
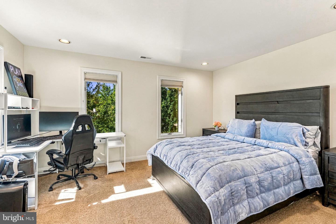
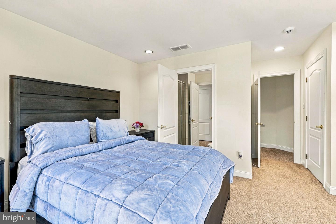
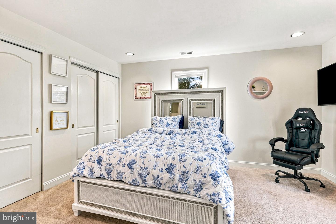
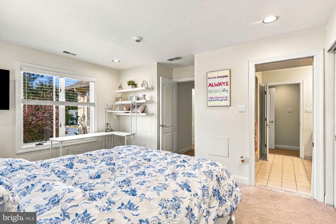
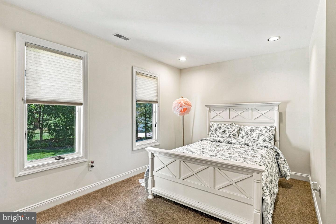
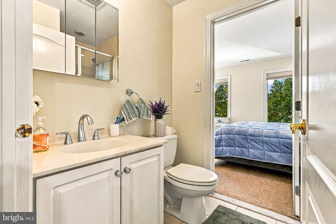
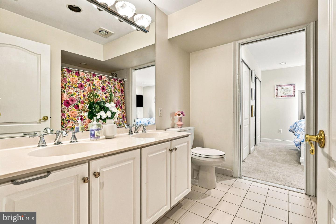
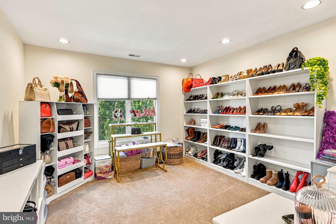
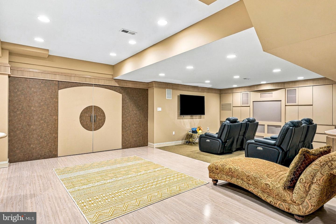
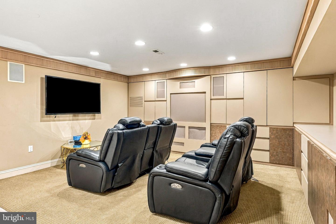
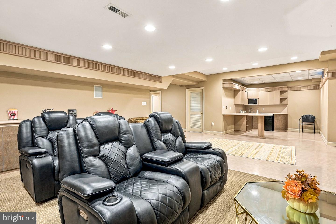
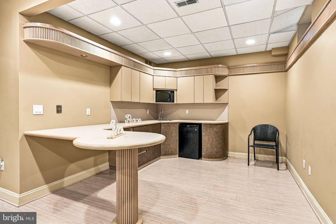
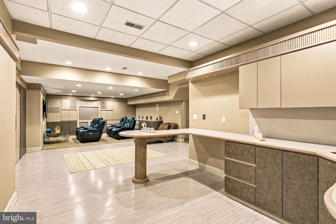
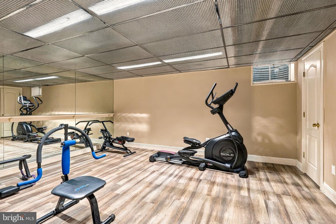
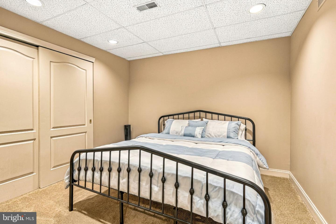
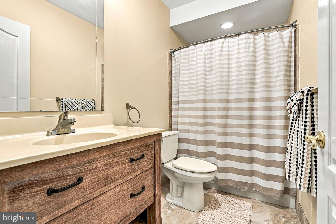
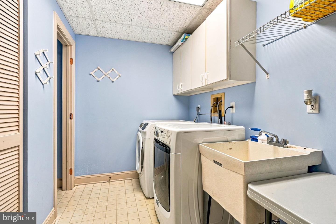
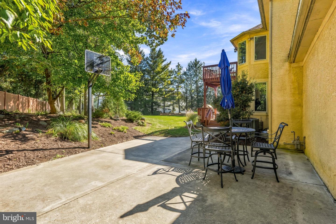
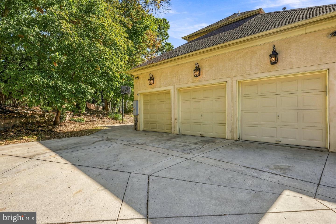
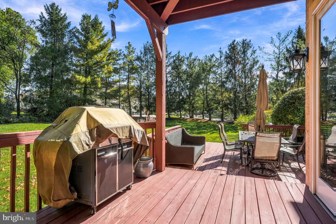
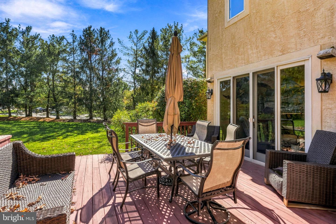
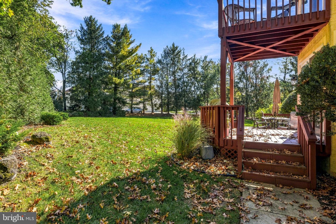
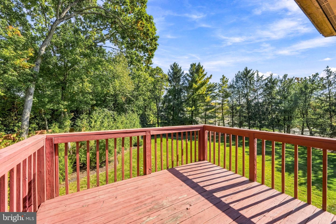
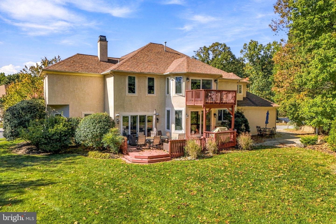
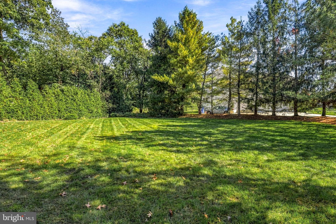
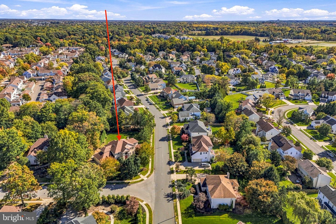
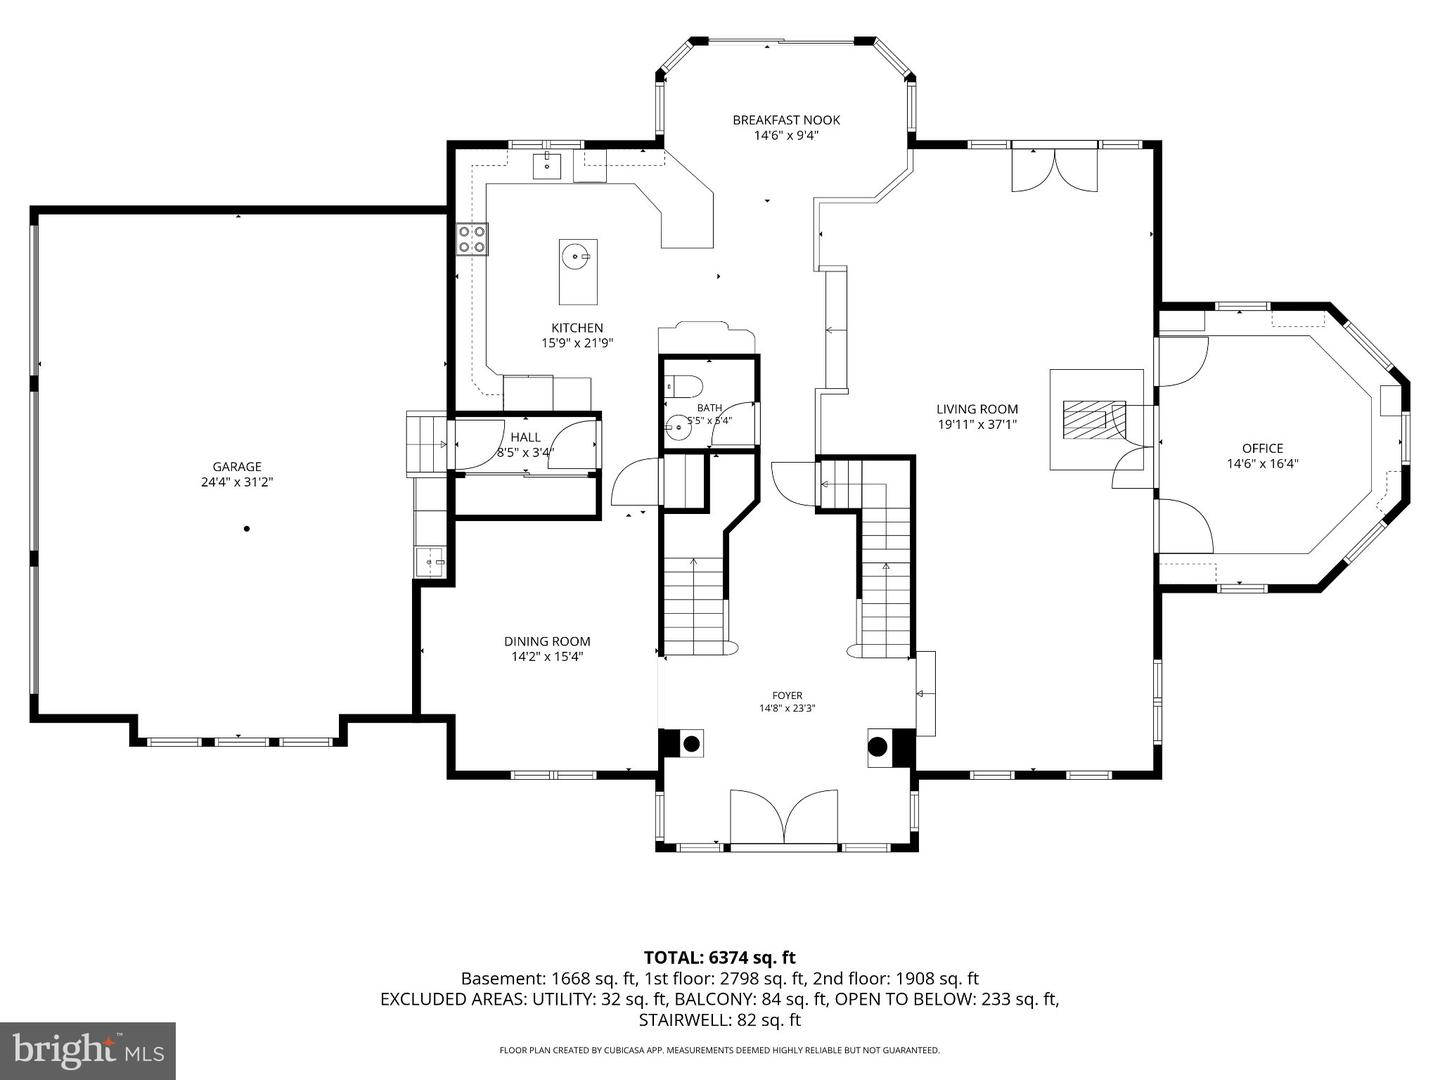
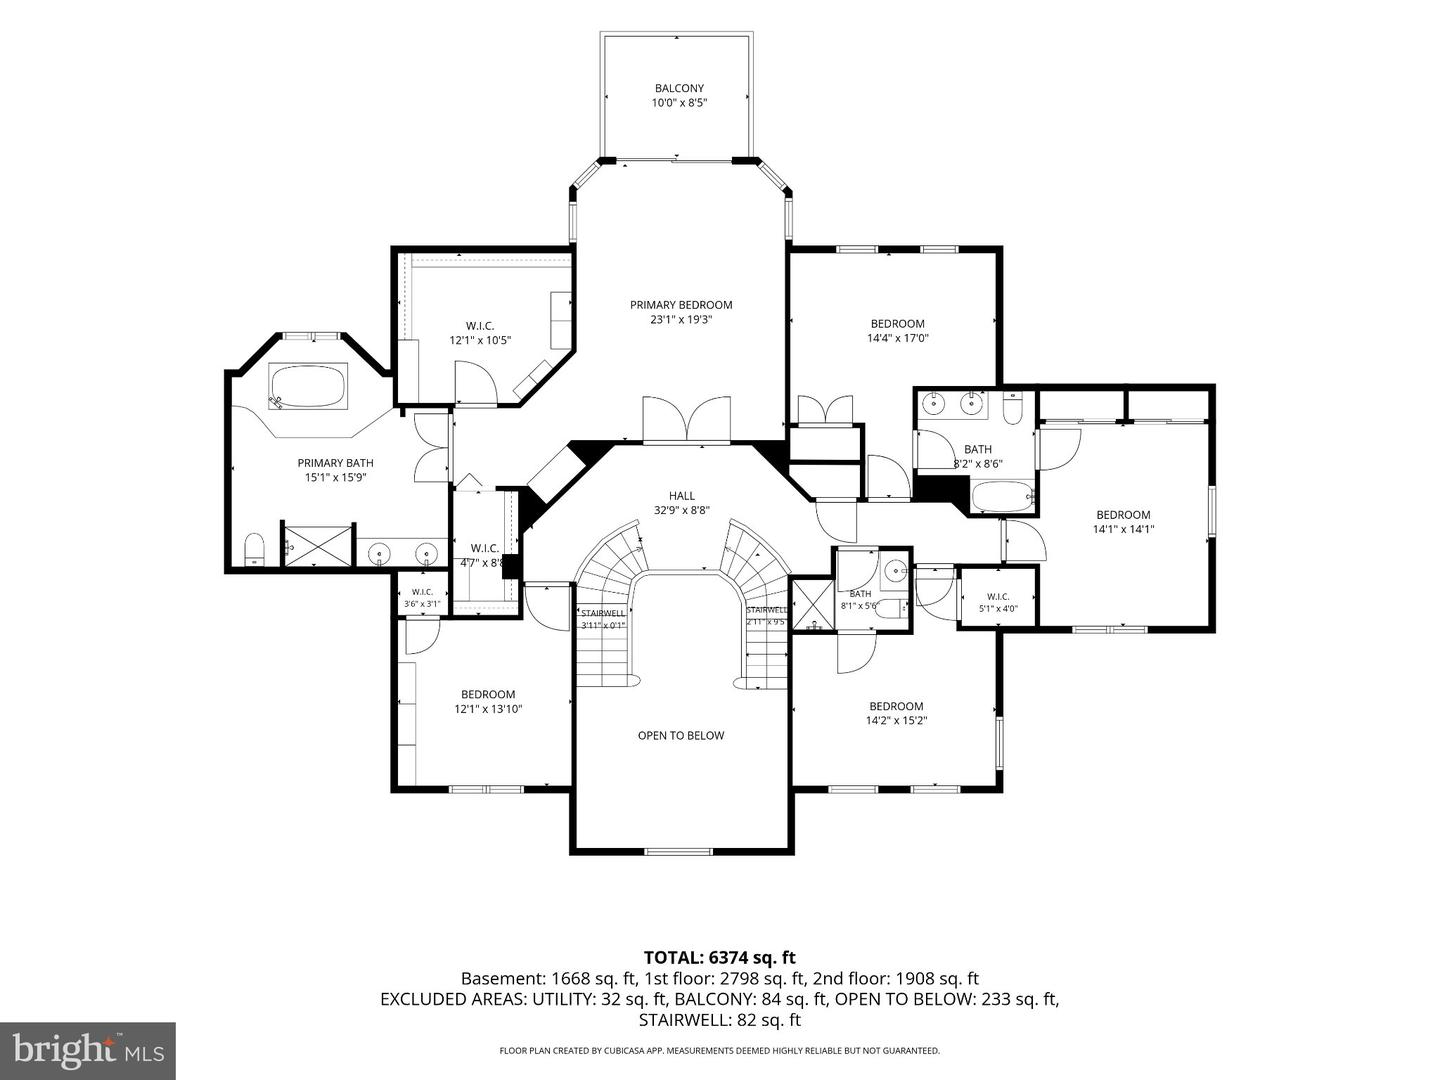
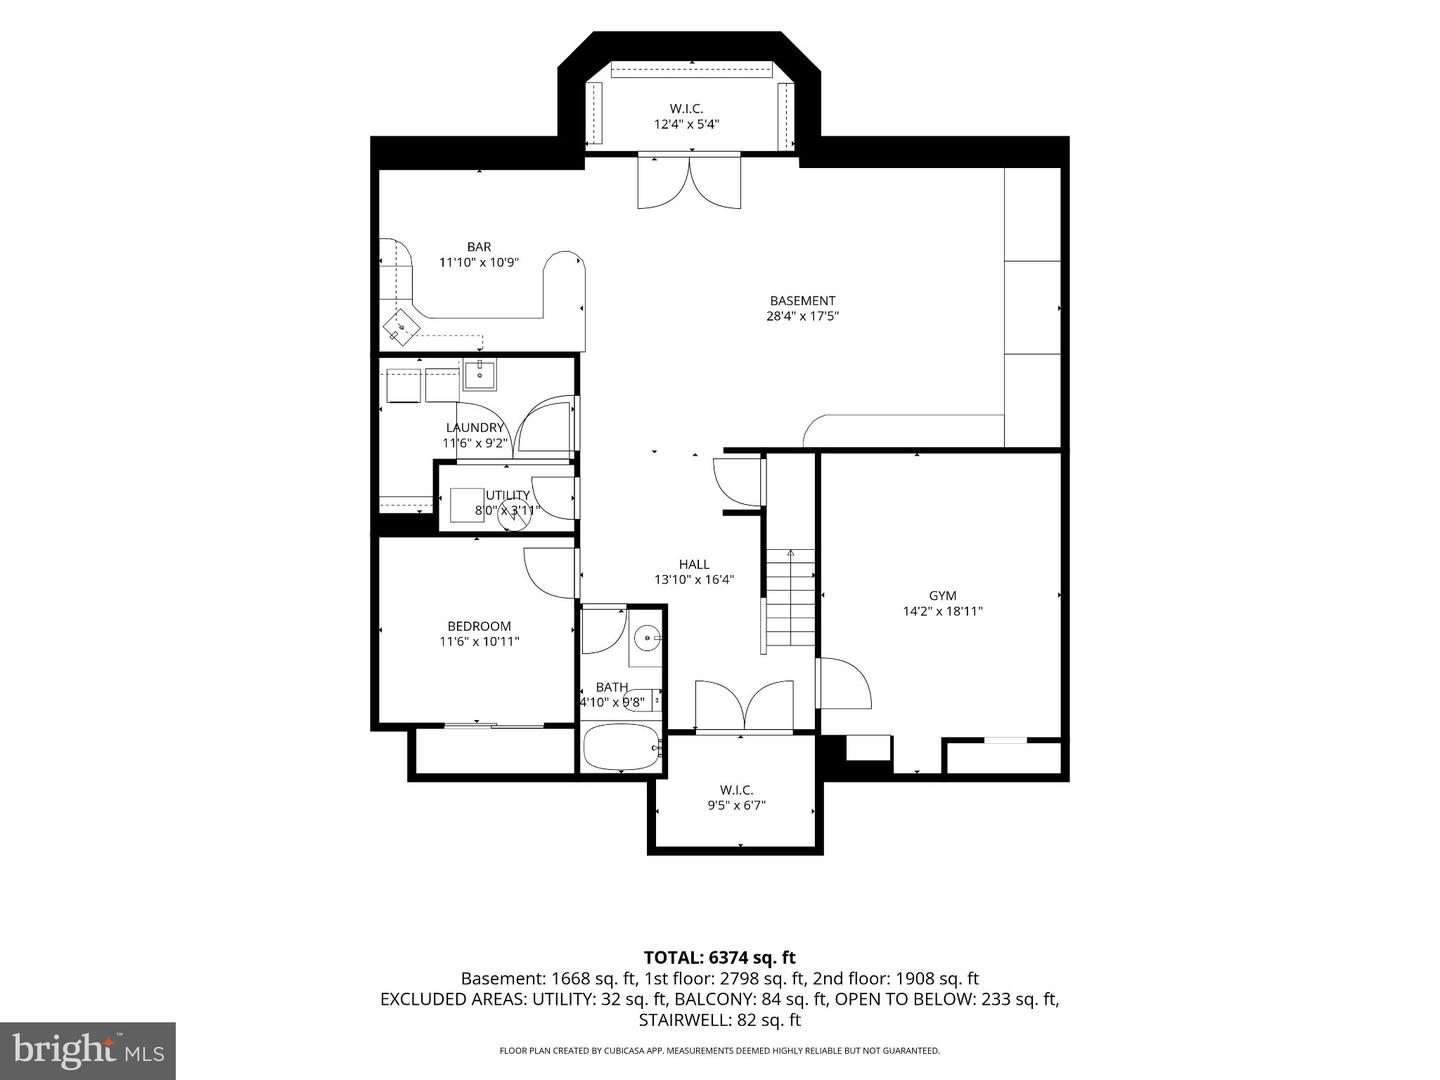
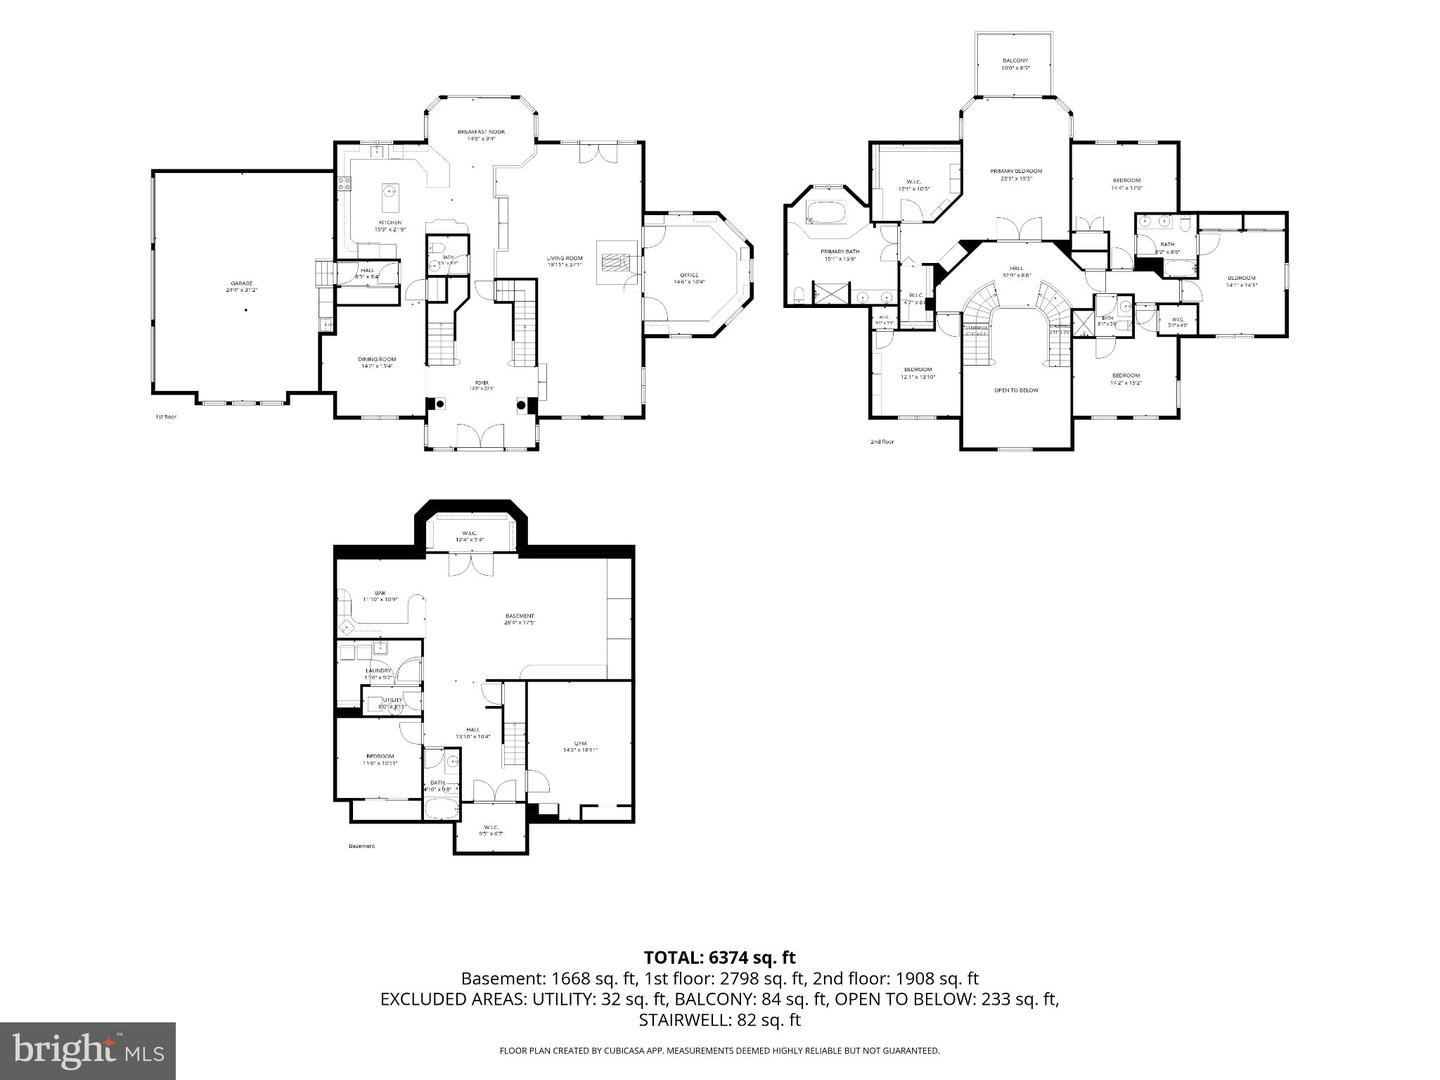
Welcome to 2 Collage Court, a custom Palladio-model home set at the end of a quiet cul-de-sac in Cherry Hill's sought-after Siena community. With roughly 4,700 square feet above grade plus a 1,668 sq ft finished lower level (per floor plan measurements), 5 bedrooms and 4.5 baths, this home gives you room to live, work and entertain on every level. A dramatic two-story foyer with a Palladian window and curved staircase opens to formal living and dining rooms with high ceilings, crown molding and recessed lighting. The family room features soaring ceilings, a wood-burning fireplace and sliders to the deck. The eat-in gourmet kitchen is built for gathering, with granite counters, stainless steel appliances, double wall ovens, a prep sink, a large center island and a sunny breakfast area. A private first-floor office with mahogany built-ins and French doors makes working from home easy. Upstairs, the primary suite offers a private balcony, two walk-in closets, a makeup area and a spa-style bath with soaking tub, dual vanities and an oversized shower. Two bedrooms share a Jack-and-Jill bath, and a fifth bedroom has its own full bath. The finished basement adds a wet bar, recreation and media space, a fitness area, a bonus room for guests or a second office, and another full bath. Outside, enjoy professional landscaping with in-ground sprinklers, a deck, side patio and basketball court. Updates include a 2020 roof and a new furnace, refrigerator and window treatments in 2025, plus dual-zone HVAC and an oversized three-car side-entry garage with EV charging. All in the Cherry Hill East school district, minutes from shopping, dining and major highways.
Details
| MLS # | NJCD2129682 |
|---|---|
| Listing Type | For Sale |
| Style | House |
| Sub-Type | Resale |
| Status | Active-bright |
| Year | 1996 |
| Days On Site | 16 |
| Listing Provided By | Ovation Realty LLC | Dalton Cole Titlemore |
Features
| Bed(s) | 5 |
|---|---|
| Bath(s) | 5 Total |
| SQ Feet | 6,374 |
| Garage | 3 |
| Basement | Y |
| Story(s) | 2 |
| Zoning | RES |
| Acreage | 0.54 |
| Property View | Garden, Lawn |
Interior
| Rooms Total | 12 |
|---|---|
| Cooling | Central A/C, Programmable Thermostat, Zoned |
| Heating Yes / No | Yes |
| Heating | Forced Air, Programmable Thermostat, Zoned |
| Interior Features | Attic, Breakfast Area, Built-Ins, Carpet, Combination Kitchen/Dining, Crown Moldings, Curved Staircase, Double/Dual Staircase, Family Room Off Kitchen, Floor Plan - Open, Formal/Separate Dining Room, Kitchen - Eat-In, Kitchen - Gourmet, Kitchen - Island, Kitchen - Table Space, Pantry, Primary Bath(s), Recessed Lighting, Bathroom - Soaking Tub, Bathroom - Stall Shower, Studio, Bathroom - Tub Shower, Upgraded Countertops, Walk-in Closet(s), Wet/Dry Bar, Window Treatments, Bathroom - Walk-In Shower, Dining Area |
| Appliances | Built-In Microwave, Cooktop, Dishwasher, Disposal, Dryer, Oven - Double, Oven - Self Cleaning, Oven - Wall, Oven/Range - Electric, Refrigerator, Stainless Steel Appliances, Surface Unit, Washer |
Exterior
| Exterior Features | Extensive Hardscape, Exterior Lighting, Sidewalks, Street Lights, Underground Lawn Sprinkler |
|---|---|
| Roof | Pitched, Shingle |
| Security Features | Security System |
| Construction Materials | Stucco |
| Foundation Details | Concrete Perimeter |
| Lot Features | Cul-de-sac, Front Yard, Landscaping, Rear Yard, Side Yard(s) |
Parking
| Garage Yes / No | Yes |
|---|---|
| Parking Features | Concrete Driveway |
Utilities
| Utilities | Cable TV |
|---|
Taxes
| Tax Annual Amount | 26818 |
|---|
Area Information
| State | NJ |
|---|---|
| County | CAMDEN NJ |
| City | CHERRY HILL |
| Zip Code | 08003 |
| Area | Cherry Hill Twp (20409) |
| Community Name | SIENA |
| School District | CHERRY HILL TOWNSHIP PUBLIC SCHO |
| Elementary School | RICHARD STOCKTON E.S. |
| High School | CHERRY HILL HIGH - EAST |
| Listing VS Median (in SIENA) | |
Price: $1,275,000 low | high Med: $941,355 sqft: 6,374 low | high Med: 3,413 $ / sqft: $200 low | high Med: $279 On site: 16 low | high Med: 68.5 | |
Market Activity 08003
Request a showing
Request a showing
Contact
Learn More About This Property

| State | NJ |
|---|---|
| County | CAMDEN NJ |
| City | CHERRY HILL |
| Zip Code | 08003 |
| Area | Cherry Hill Twp (20409) |
| Community Name | SIENA |
| School District | CHERRY HILL TOWNSHIP PUBLIC SCHO |
| Elementary School | RICHARD STOCKTON E.S. |
| High School | CHERRY HILL HIGH - EAST |
| Listing VS Median (in SIENA) | |
Price: $1,275,000 low | high Med: $941,355 sqft: 6,374 low | high Med: 3,413 $ / sqft: $200 low | high Med: $279 On site: 16 low | high Med: 68.5 | |