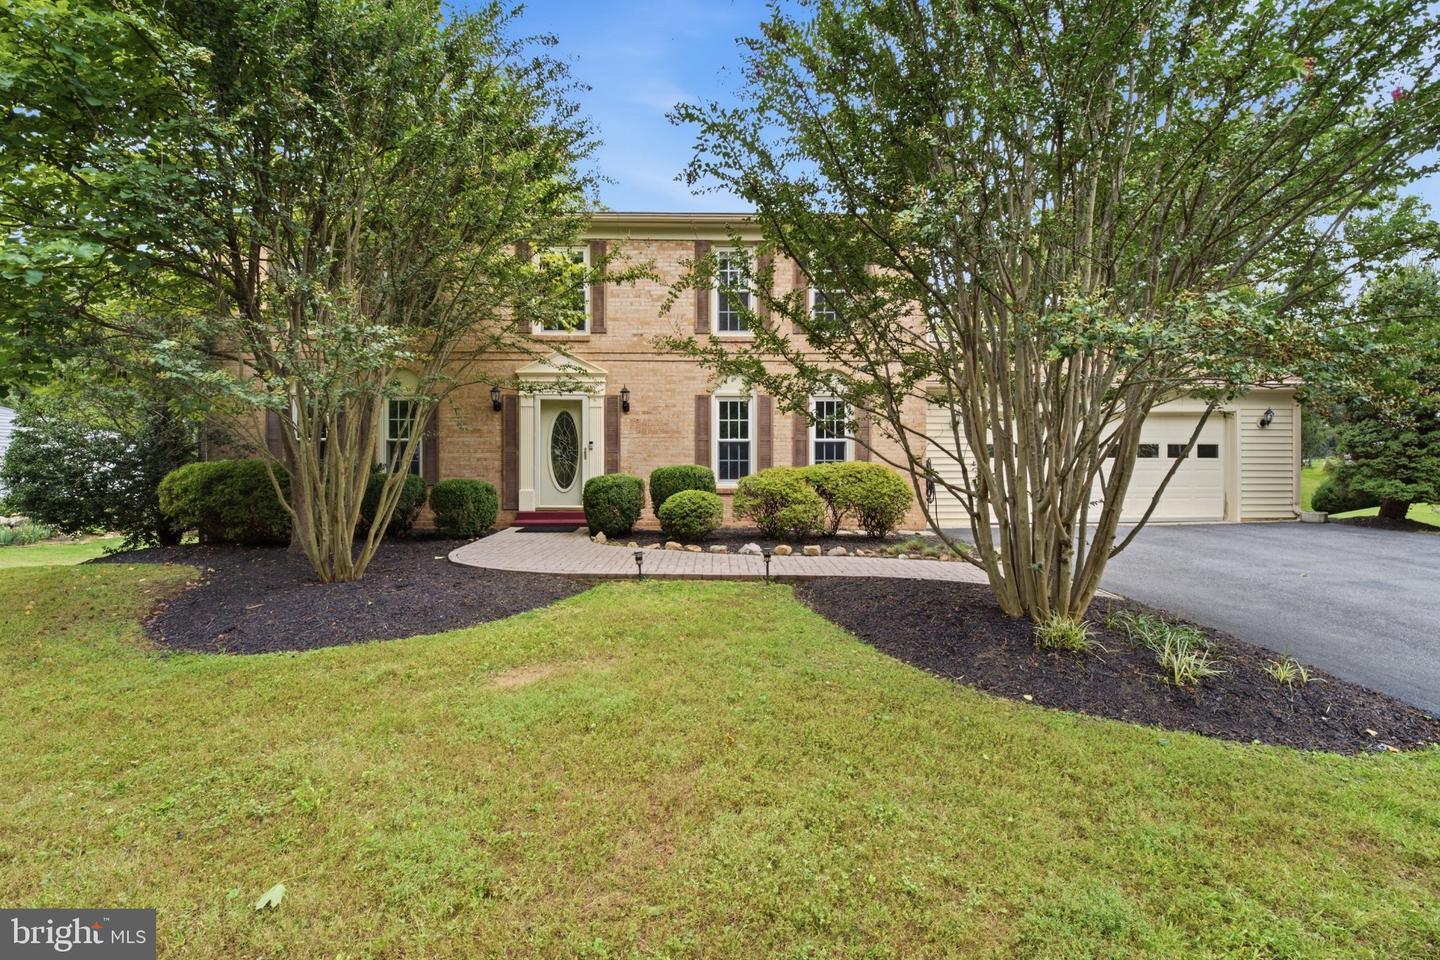
14800 Pebblestone Dr,SILVER SPRING, MD 20905
SILVER SPRING, MD 20905

Description
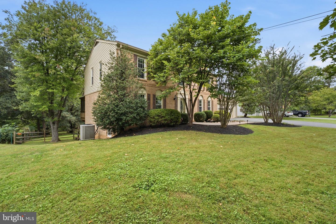
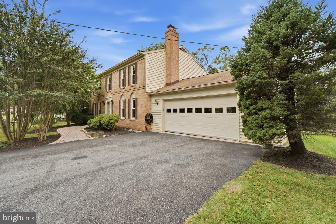
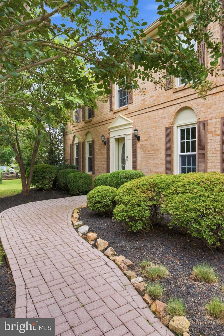
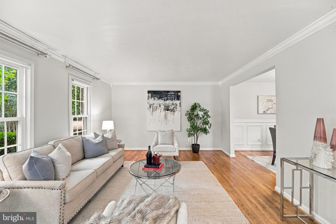
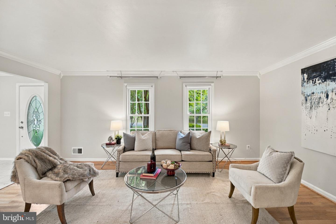
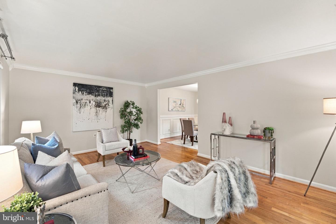
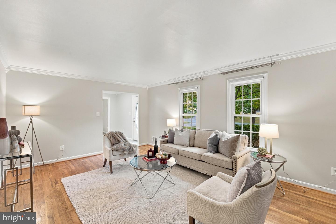
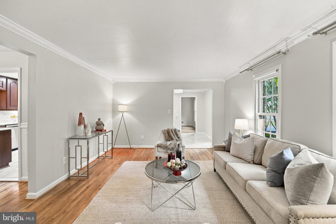
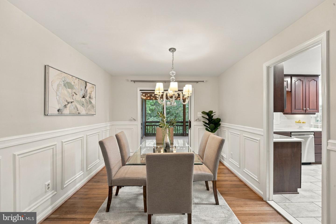
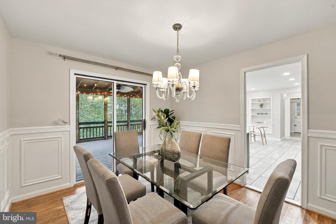
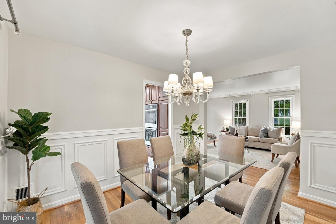
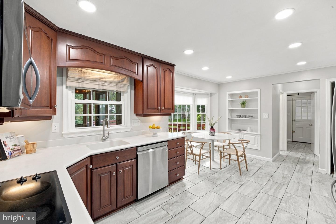
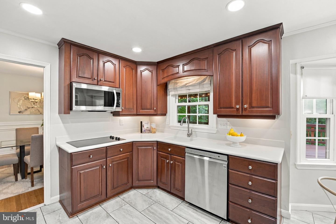
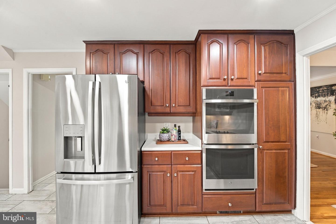
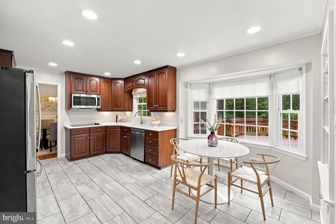
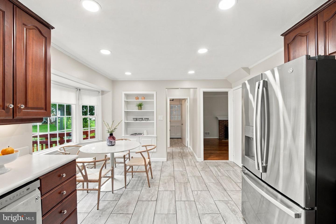
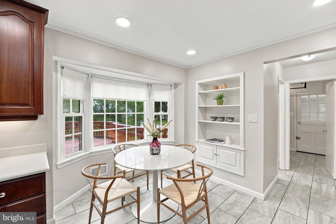
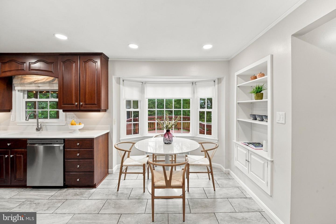
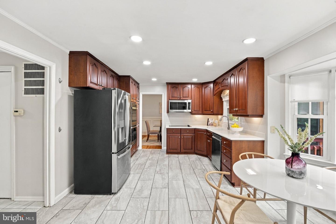
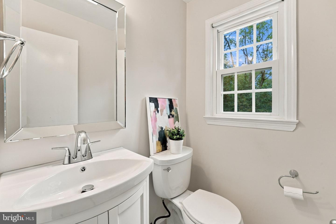
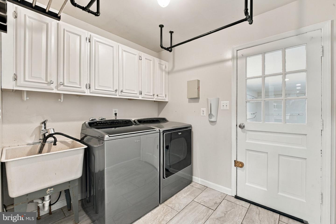
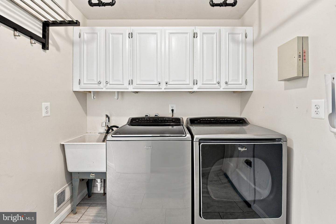
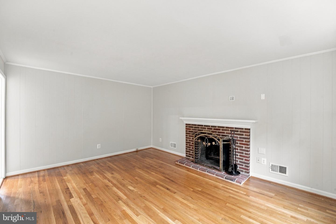
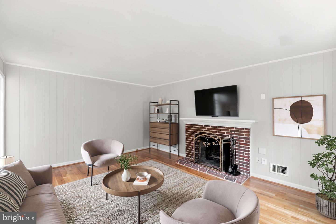
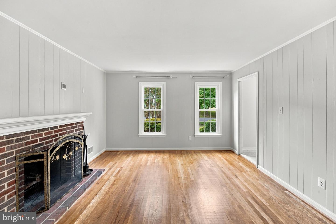
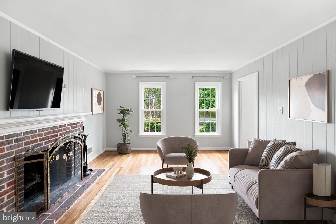
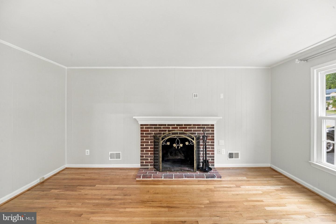
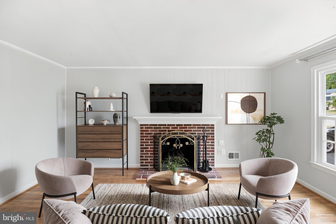
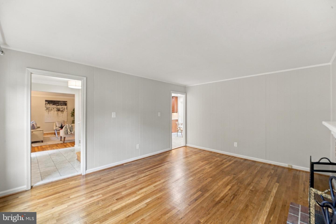
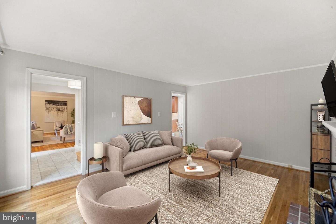
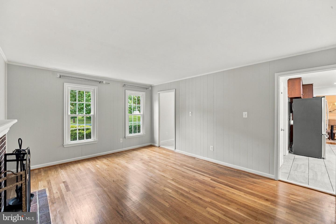
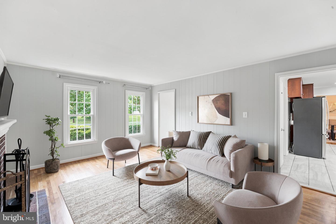
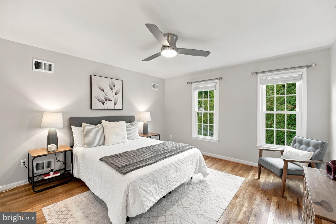
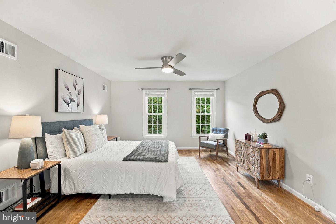
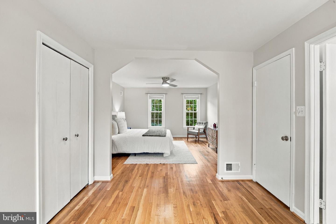
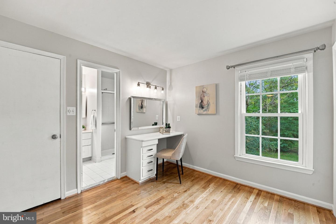
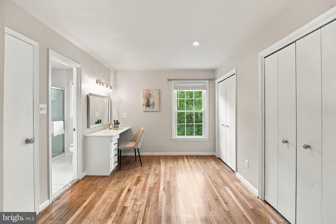
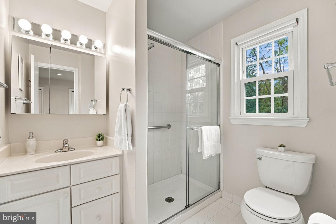
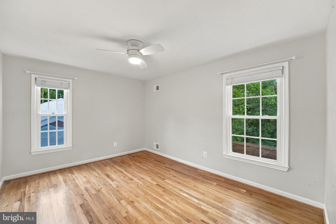
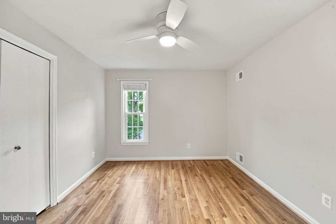
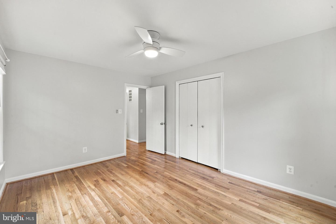
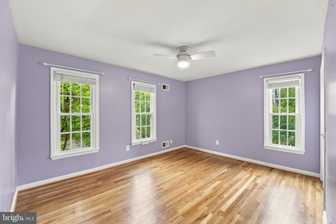
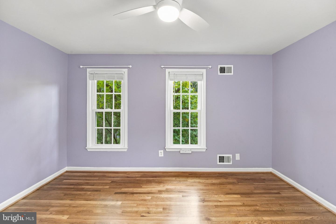
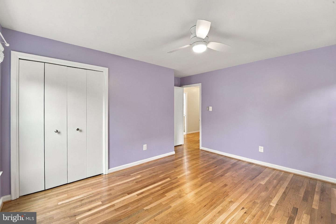
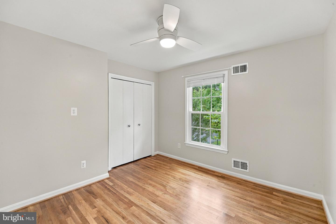
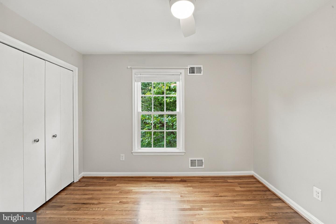
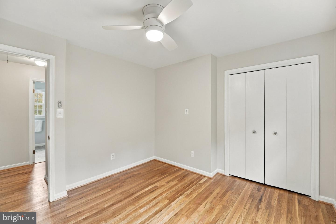
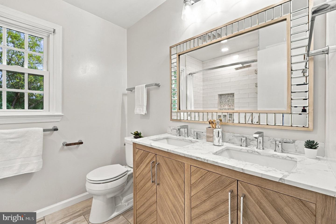
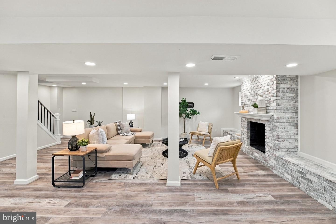
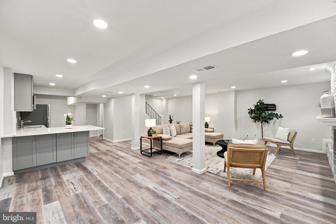
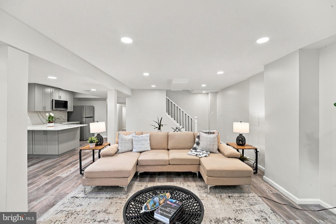
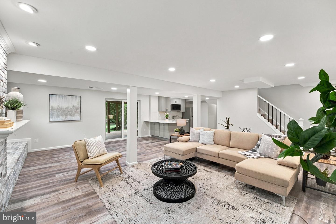
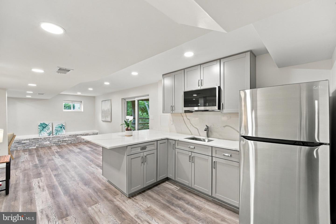
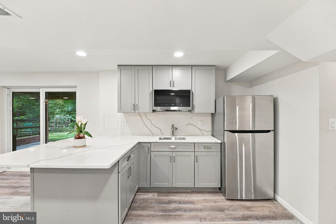
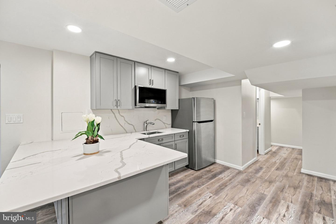
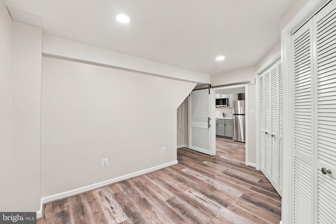
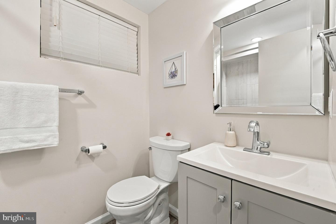
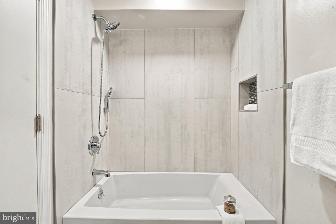
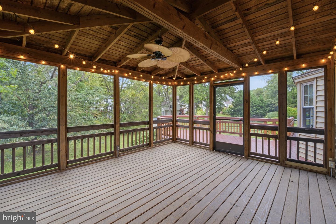
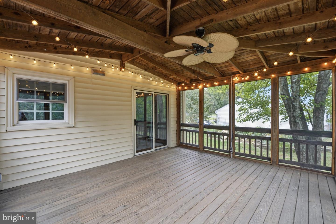
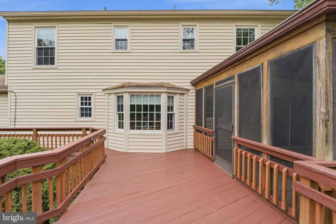
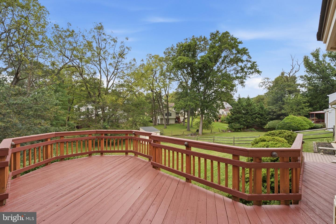
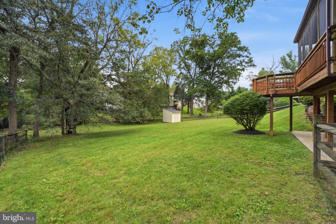
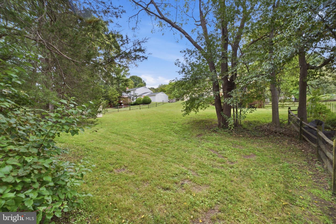
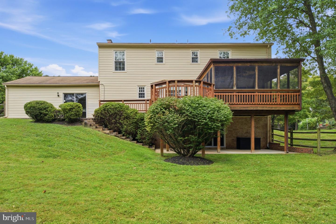
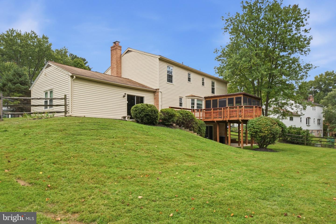
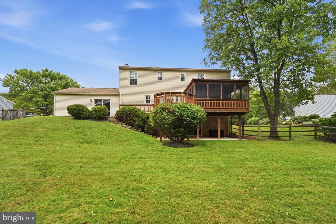
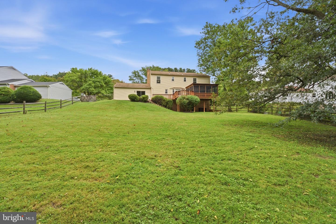
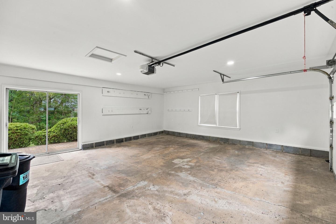
Welcome to this surprisingly affordable Colonial located in the sought-after Stonegate neighborhood with the recently renovated Stonegate Elementary School and the popular Stonegate Swim Club. The main level showcases newly refinished hardwood floors throughout, seamlessly connecting the well-equipped eat-in kitchen ewith stainless steel appliances, recessed lighting, tile flooring and an adjacent breakfast room, formal living and dining rooms with crown moldings and a convenient powder room. Relax in the comfortable main-level family room anchored by a natural gas brick hearth fireplace, or step outside to the screened porch and deck overlooking a private rear yard. The upper level boasts four spacious bedrooms-all with hardwood flooring-and two full baths, including a primary suite complete with a sitting room, ceiling fan and private bath. The fully finished and beautiful walk-out lower level expands your living space with a large second family room with LVP flooring and recessed lighting, a second kitchen area and third full bath. An attached two-car garage with a convenient rear exit to the yard and generous off-street parking complete this property.Some main Level Family Room pictures are virtually staged.
Details
| MLS # | MDMC2257716 |
|---|---|
| Listing Type | For Sale |
| Style | House |
| Sub-Type | Resale |
| Status | Active Under Contract-bright |
| Year | 1968 |
| Days On Site | 44 |
| Listing Provided By | Long & Foster Real Estate, Inc. | David W Savercool |
Features
| Bed(s) | 4 |
|---|---|
| Bath(s) | 4 Total |
| SQ Feet | 2,842 |
| Garage | 2 |
| Basement | Y |
| Story(s) | 3 |
| Zoning | R200 |
| Acreage | 0.48 |
Interior
| Cooling | Central A/C |
|---|---|
| Heating Yes / No | Yes |
| Heating | Forced Air |
| Interior Features | 2nd Kitchen, Breakfast Area, Family Room Off Kitchen, Floor Plan - Traditional, Kitchen - Eat-In, Primary Bath(s) |
| Window Features | Double Pane Windows |
| Appliances | Dishwasher, Disposal, Dryer, Refrigerator |
Exterior
| Roof | Architectural Shingle |
|---|---|
| Construction Materials | Brick |
| Foundation Details | Block |
| Lot Features | Level |
Parking
| Garage Yes / No | Yes |
|---|---|
| Parking Features | Asphalt Driveway |
Taxes
| Tax Annual Amount | 7954 |
|---|
Area Information
| State | MD |
|---|---|
| County | MONTGOMERY MD |
| City | SILVER SPRING |
| Zip Code | 20905 |
| Area | MONTGOMERY MD |
| Community Name | STONEGATE |
| School District | MONTGOMERY COUNTY PUBLIC SCHOOLS |
| Elementary School | STONEGATE |
| High School | JAMES HUBERT BLAKE |
| Listing VS Median (in STONEGATE) | |
Price: $759,000 low | high Med: $460,000 sqft: 2,842 low | high Med: 1,404 $ / sqft: $267 low | high Med: $328 On site: 44 low | high Med: 40 | |
Market Activity 20905
Request a showing
Request a showing
Contact
Learn More About This Property

| State | MD |
|---|---|
| County | MONTGOMERY MD |
| City | SILVER SPRING |
| Zip Code | 20905 |
| Area | MONTGOMERY MD |
| Community Name | STONEGATE |
| School District | MONTGOMERY COUNTY PUBLIC SCHOOLS |
| Elementary School | STONEGATE |
| High School | JAMES HUBERT BLAKE |
| Listing VS Median (in STONEGATE) | |
Price: $759,000 low | high Med: $460,000 sqft: 2,842 low | high Med: 1,404 $ / sqft: $267 low | high Med: $328 On site: 44 low | high Med: 40 | |