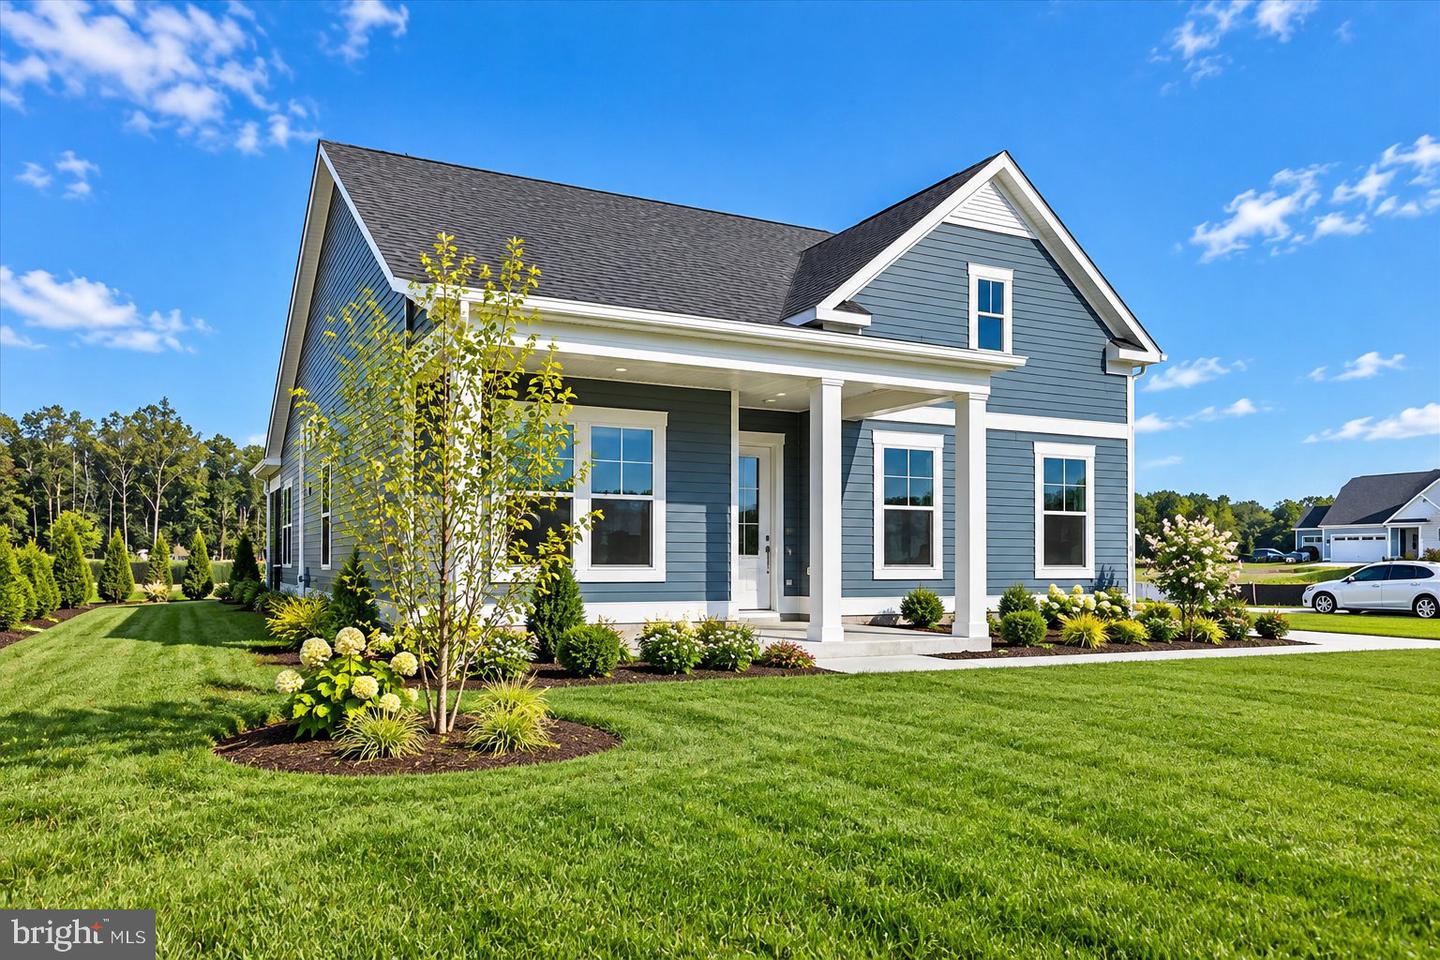

Description
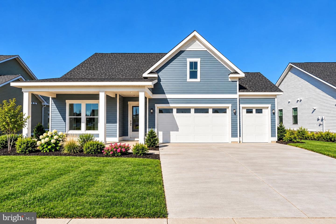
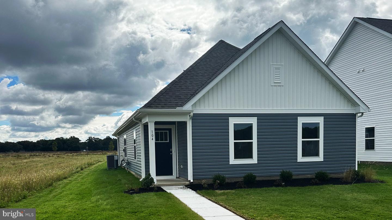
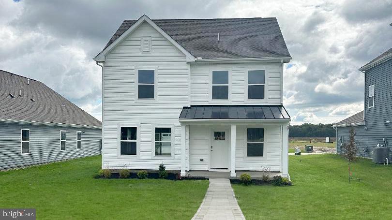
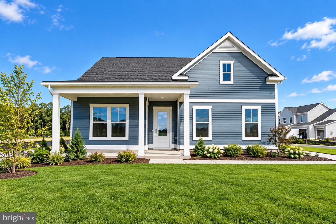
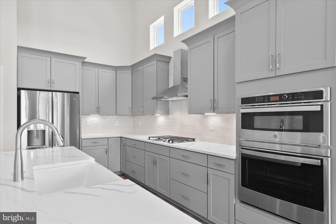
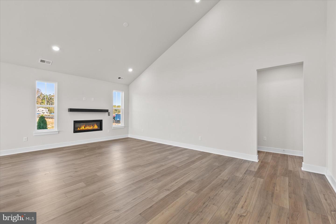
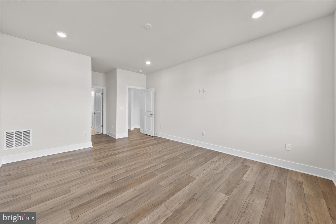
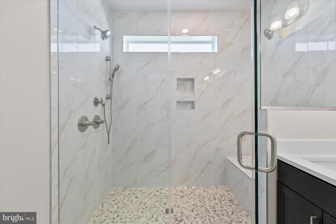
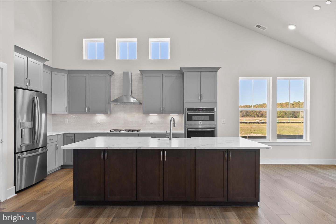
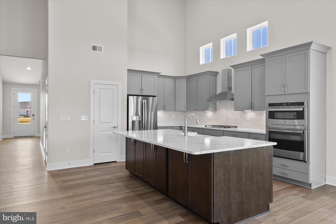
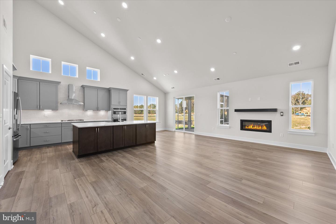
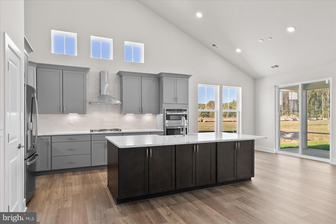
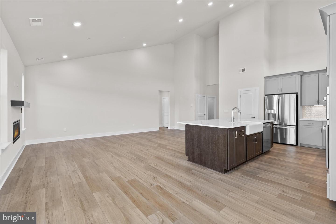
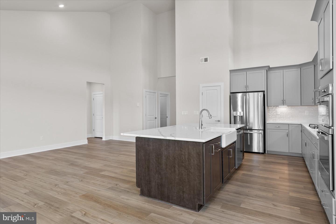
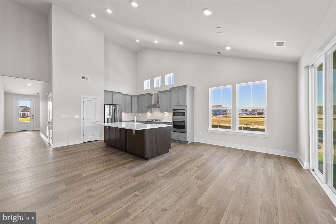
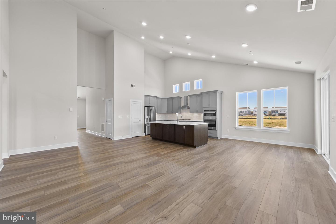
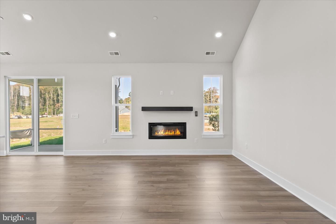
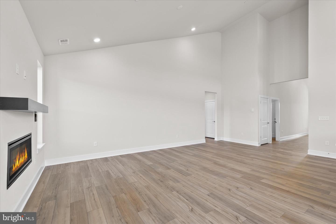
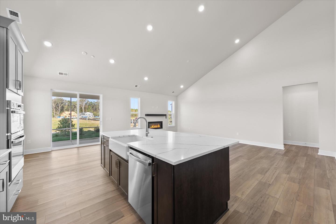
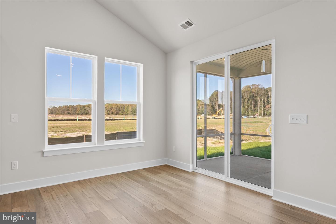
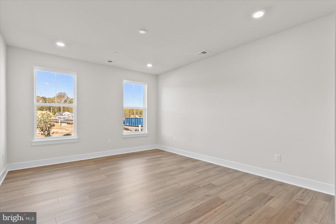
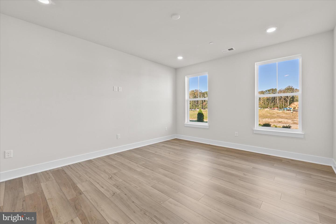
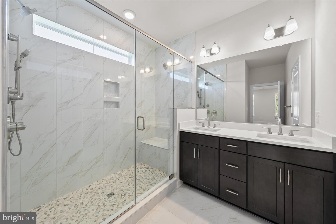
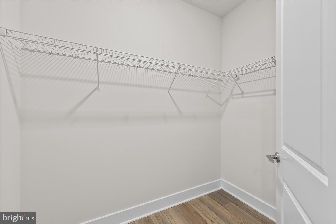
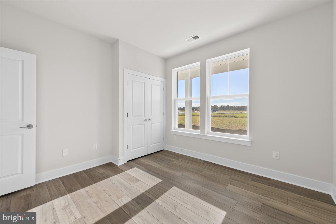
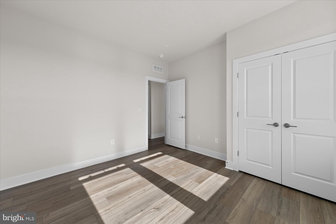
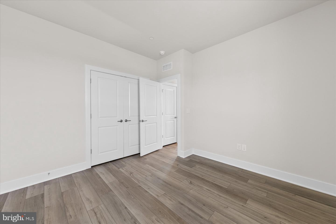
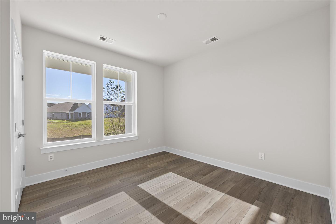
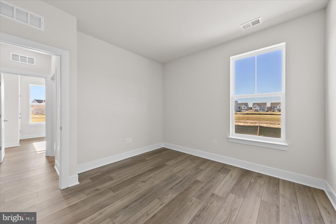
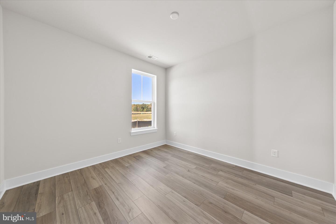
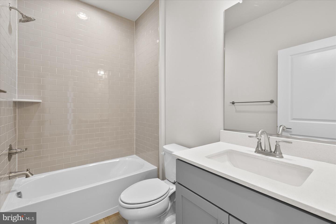
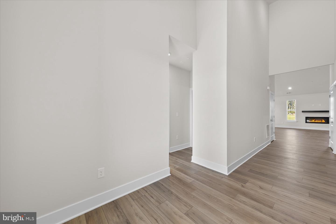
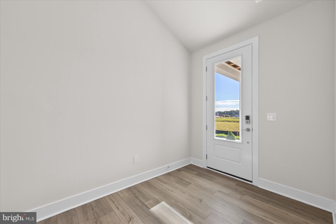
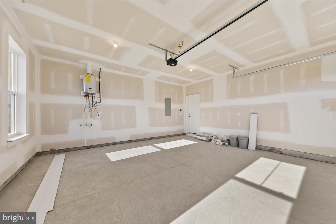
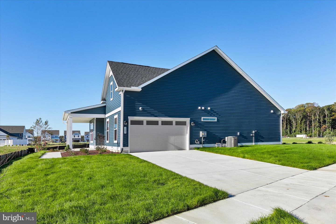
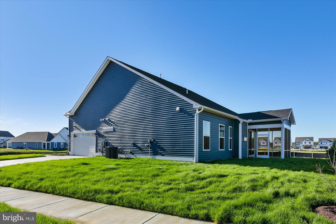
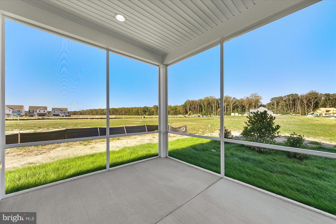
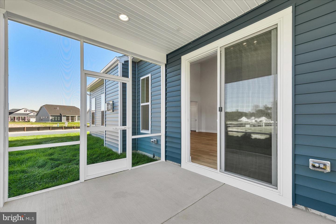
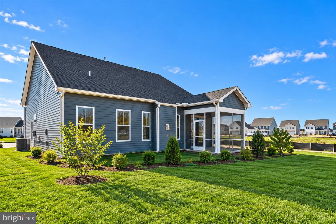
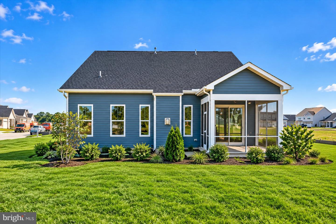
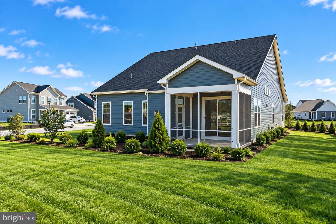
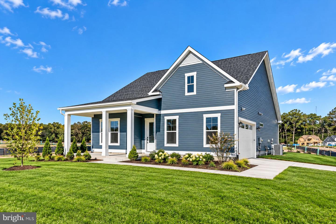
Discover a fresh start with the Latitude floor plan at The Granary, Milton's newest master-planned community, just one mile from downtown! Designed for modern living, The Granary brings neighbors together with scenic trails, resort-style amenities, and inviting spaces to gather, relax, and enjoy life. Inside the Latitude, bright, open-concept living makes every day feel effortless. The beautiful kitchen, complete with an oversized island, flows into the breakfast area and great room, with a gas fireplace that is perfect for creating the perfect setting from busy mornings to memorable evenings with friends. A convenient two-car garage adds everyday ease, while the first-level Primary suite offers a peaceful place to unwind. Enjoy a spacious walk-in closet and a spa-inspired bath featuring dual vanities and a seated shower. Thoughtful details, quality finishes, and a chef-inspired kitchen bring comfort and style to every corner of your home. At The Granary, you'll find more than a beautiful new home, you'll discover a welcoming community and a fresh new chapter, all close to the charm and convenience of downtown Milton.
Details
| MLS # | DESU2122882 |
|---|---|
| Listing Type | For Sale |
| Style | House |
| Building Name | NONE AVAILABLE |
| HOA Dues | $125 |
| Sub-Type | New Construction |
| Status | Active-bright |
| Year | 2026 |
| Days On Site | 16 |
| Listing Provided By | DRB Group Realty, LLC | Brittany Newman |
Features
| Bed(s) | 3 |
|---|---|
| Bath(s) | 2 Total |
| SQ Feet | 1,783 |
| Garage | 2 |
| Story(s) | 1 |
| Zoning | AR-1 |
| Acreage | 0.18 |
Interior
| Cooling | Central A/C, Programmable Thermostat, Zoned |
|---|---|
| Heating Yes / No | Yes |
| Heating | Programmable Thermostat, Zoned |
| Interior Features | Breakfast Area, Combination Kitchen/Dining, Family Room Off Kitchen, Floor Plan - Open, Kitchen - Island, Recessed Lighting, Walk-in Closet(s), Combination Kitchen/Living, Entry Level Bedroom |
| Appliances | Refrigerator, Microwave, Dishwasher, Disposal, Cooktop, Oven - Wall, Stainless Steel Appliances |
Exterior
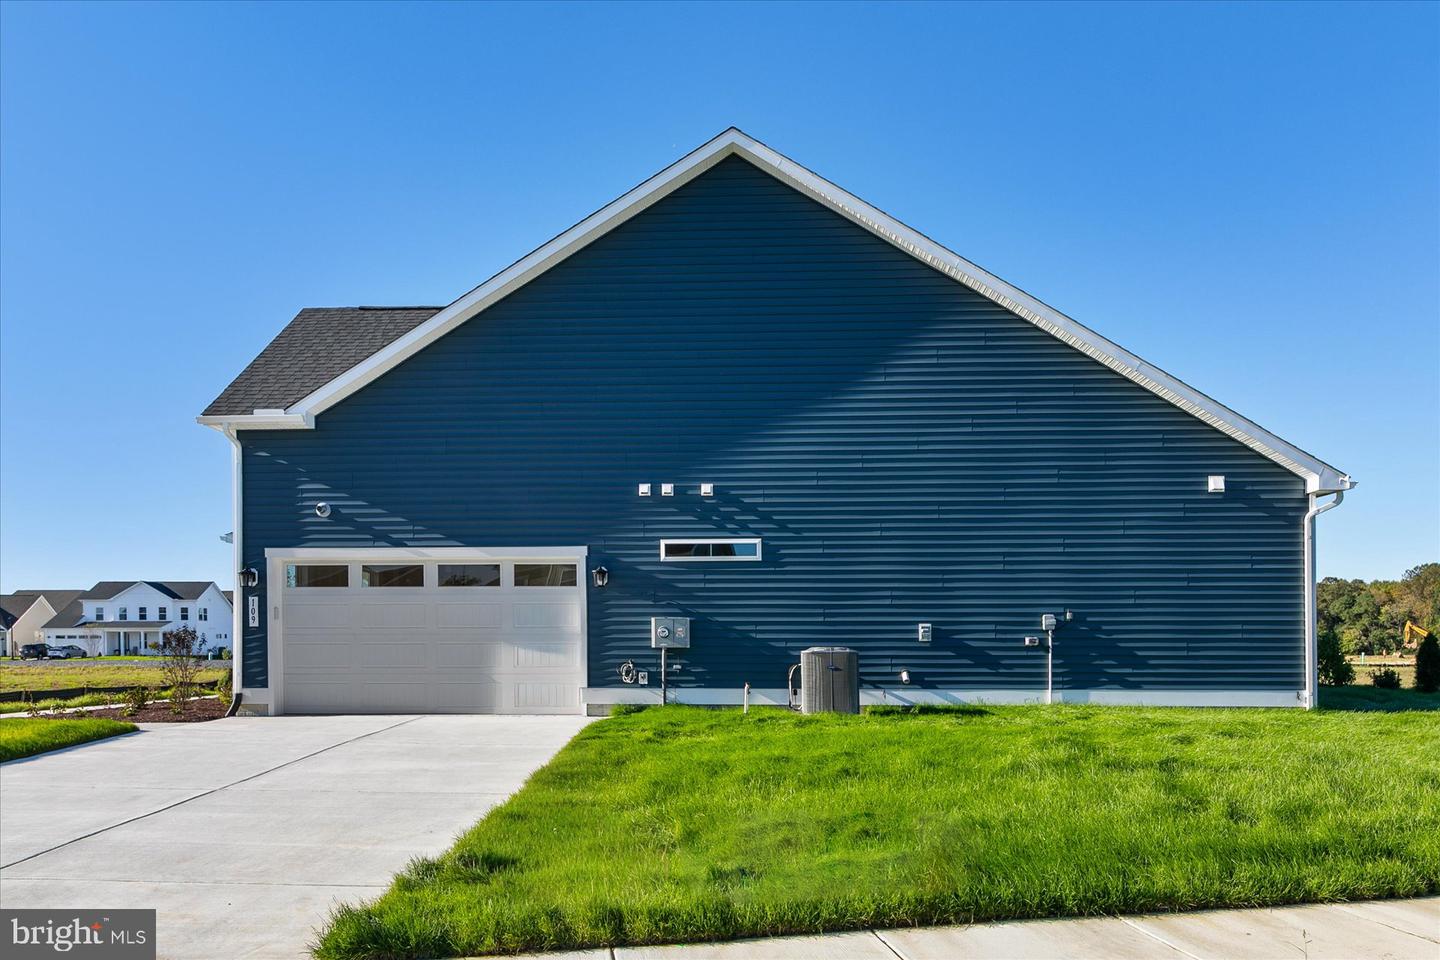
| Roof | Architectural Shingle |
|---|---|
| Construction Materials | Vinyl Siding |
| Foundation Details | Slab |
Parking
| Garage Yes / No | Yes |
|---|
Taxes
| Tax Annual Amount | 0.43 |
|---|
Area Information
| State | DE |
|---|---|
| County | SUSSEX DE |
| City | MILTON |
| Zip Code | 19968 |
| Area | Broadkill Hundred (31003) |
| Community Name | THE GRANARY AT DRAPER FARM |
| School District | CAPE HENLOPEN |
| Elementary School | H.O. BRITTINGHAM |
| High School | CAPE HENLOPEN |
| Listing VS Median (in THE GRANARY AT DRAPER FARM) | |
Price: $529,990 low | high Med: $483,135 sqft: 1,783 low | high Med: 2,723 $ / sqft: $297 low | high Med: $178 On site: 16 low | high Med: 76 | |
Market Activity 19968
Request a showing
Request a showing
Contact
Learn More About This Property

| State | DE |
|---|---|
| County | SUSSEX DE |
| City | MILTON |
| Zip Code | 19968 |
| Area | Broadkill Hundred (31003) |
| Community Name | THE GRANARY AT DRAPER FARM |
| School District | CAPE HENLOPEN |
| Elementary School | H.O. BRITTINGHAM |
| High School | CAPE HENLOPEN |
| Listing VS Median (in THE GRANARY AT DRAPER FARM) | |
Price: $529,990 low | high Med: $483,135 sqft: 1,783 low | high Med: 2,723 $ / sqft: $297 low | high Med: $178 On site: 16 low | high Med: 76 | |