
Description
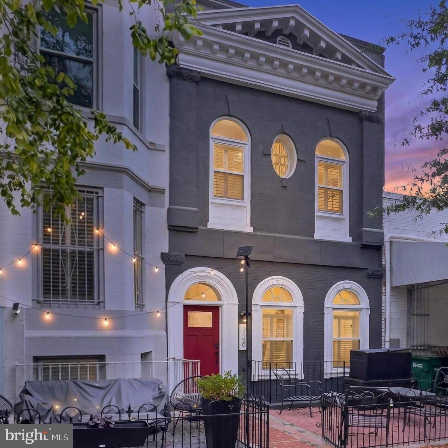
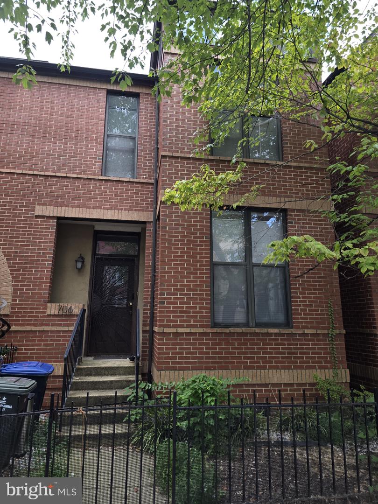
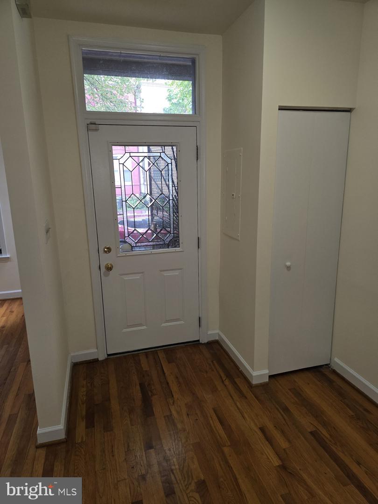
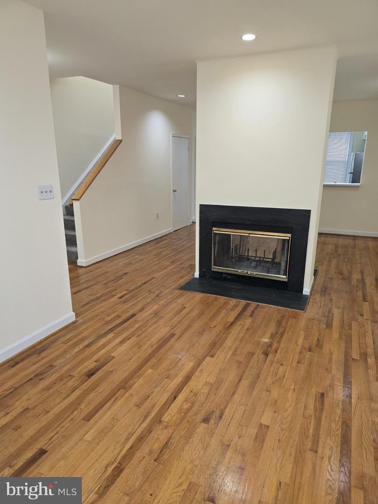
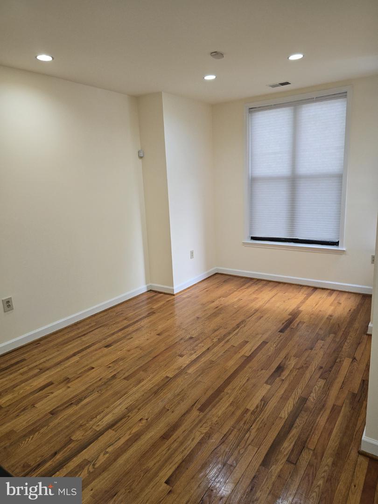
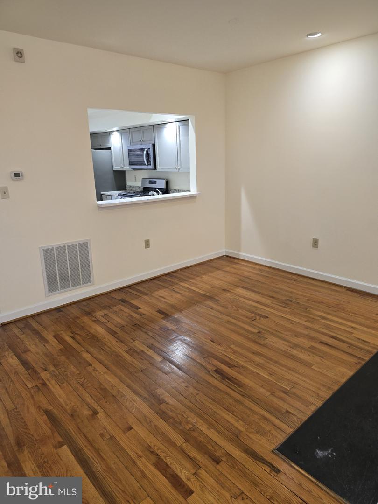
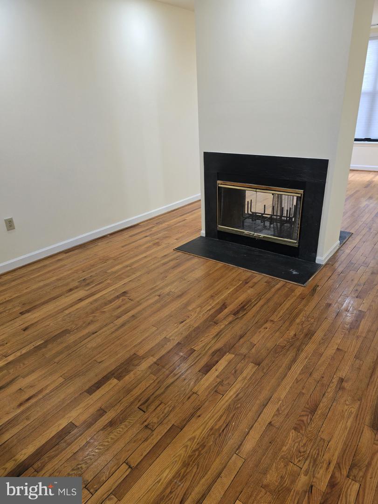
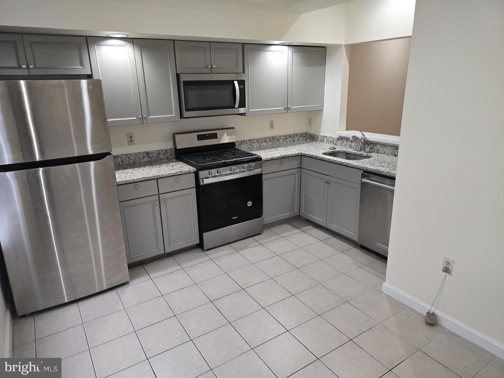
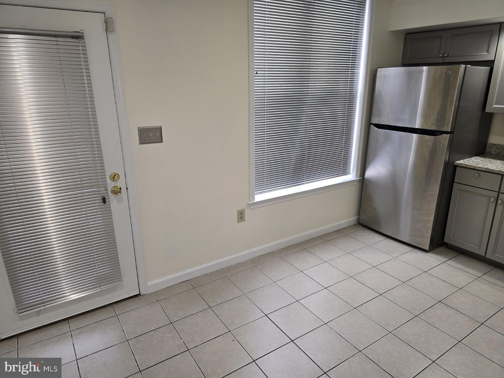
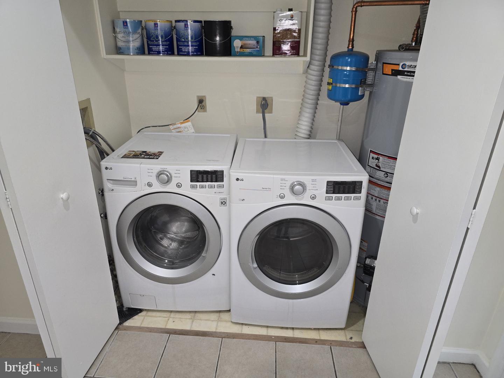
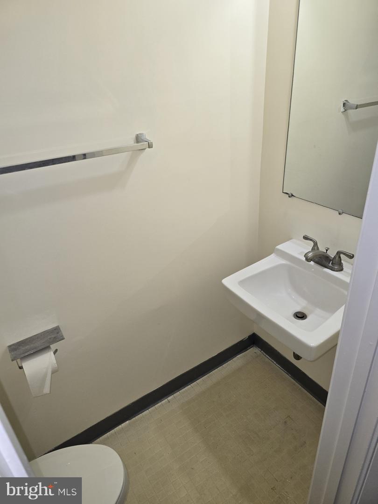
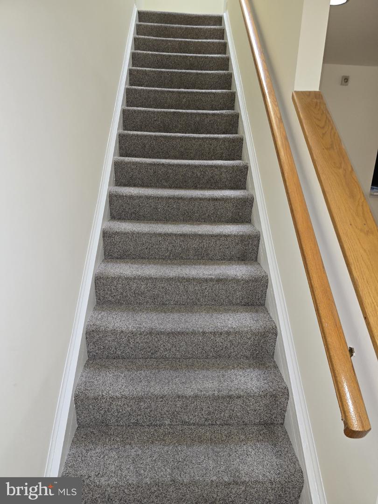
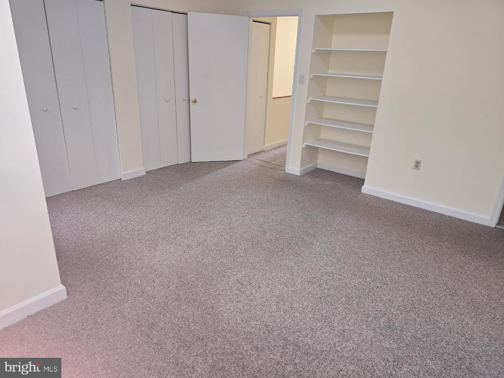
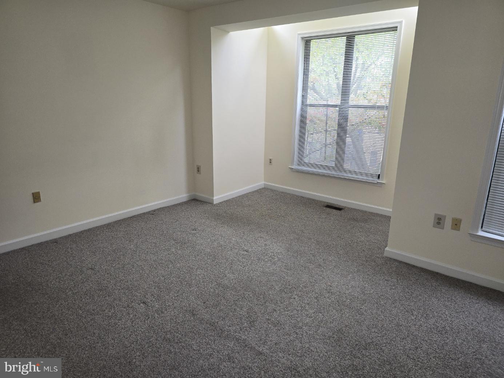
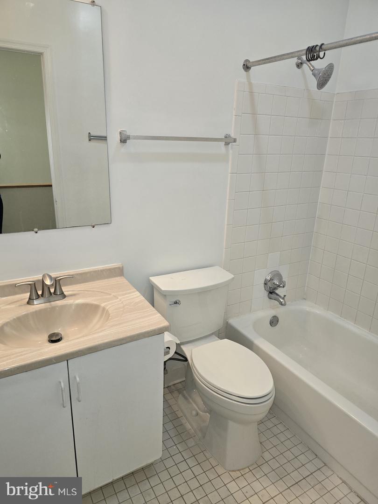
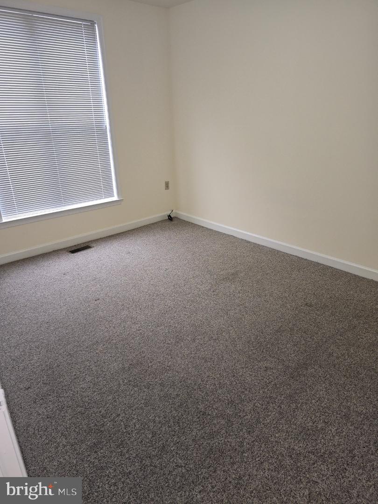
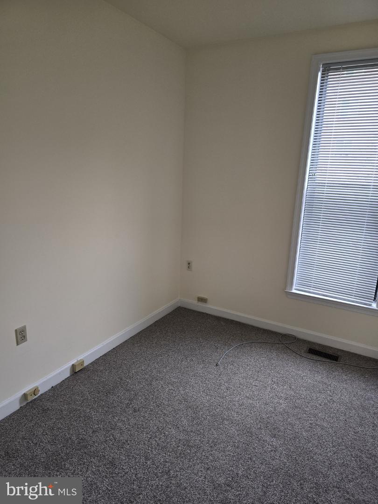
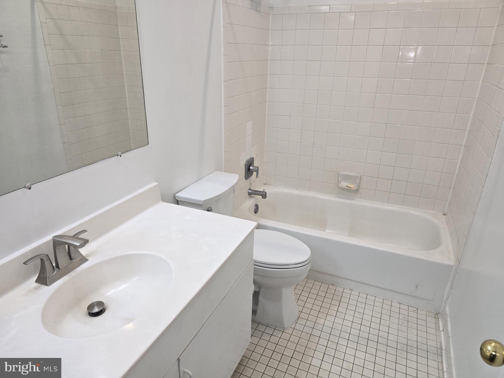
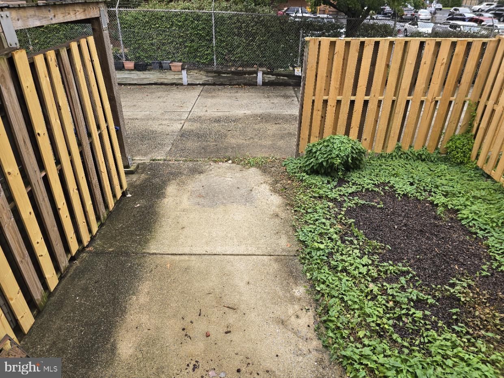
This Capitol East townhouse offers a comfortable combination of space, convenience, and thoughtful updates. Public transportation options provide convenient access to restaurants, shopping, entertainment, and other destinations throughout the area. Built in 1991, this Colonial-style home features a traditional floor plan with a bright, spacious interior and hardwood floors throughout the living and dining areas. A contemporary double-sided wood-burning fireplace adds warmth and character to the main living spaces. The recently renovated eat-in kitchen features granite countertops, generous cabinetry, and modern appliances, including a built-in microwave, gas range/oven, and dishwasher. A convenient main-level laundry area includes a washer, dryer, and shelving. Just off the kitchen, a private entrance provides access to a dedicated parking space secured by a gated driveway. Offering approximately 1,524 square feet of living space, the home includes three spacious bedrooms and a second-floor skylight that brings in additional natural light. The primary bedroom features a vaulted ceiling and en-suite bath. Ample storage throughout the home provides added functionality. Available for lease beginning October 15, 2026, with a minimum 12-month lease term. This well-maintained Capitol East townhouse offers generous living space, updated features, dedicated gated parking, and convenient access to transportation and neighborhood amenities. Housing Vouchers Acceptable
Details
| MLS # | DCDC2286728 |
|---|---|
| Listing Type | For Lease |
| Style | Condominium |
| Status | Active-bright |
| Year | 1991 |
| Days On Site | 34 |
| Listing Provided By | Long & Foster Real Estate, Inc. | Dale E. Mattison |
Features
| Bed(s) | 2 |
|---|---|
| Bath(s) | 3 Total |
| SQ Feet | 1,524 |
| Story(s) | 2 |
| Zoning | RESIDENTIAL |
| Acreage | 0.04 |
Interior
| Cooling | Central A/C |
|---|---|
| Heating Yes / No | Yes |
| Heating | Forced Air |
| Interior Features | Dining Area, Floor Plan - Traditional, Kitchen - Eat-In, Primary Bath(s), Wood Floors |
| Furnished | No |
| Appliances | Built-In Microwave, Dishwasher, Dryer, Oven/Range - Electric, Refrigerator, Washer |
Exterior
| Security Features | Security Gate |
|---|---|
| Construction Materials | Brick |
| Foundation Details | Brick/Mortar |
Parking
| Garage Yes / No | No |
|---|
Utilities
| Utilities | Water Available, Sewer Available, Natural Gas Available, Electric Available |
|---|
Area Information
| State | DC |
|---|---|
| County | WASHINGTON DC |
| City | WASHINGTON |
| Zip Code | 20002 |
| Area | WASHINGTON DC |
| Community Name | OLD CITY #1 |
| School District | DISTRICT OF COLUMBIA PUBLIC SCHO |
| Listing VS Median (in OLD CITY #1) | |
Price: $3,400 low | high Med: $492,000 sqft: 1,524 low | high Med: 965 $ / sqft: $2 low | high Med: $510 On site: 34 low | high Med: 146.5 | |
Market Activity 20002
Request a showing
Request a showing
Contact
Learn More About This Property

| State | DC |
|---|---|
| County | WASHINGTON DC |
| City | WASHINGTON |
| Zip Code | 20002 |
| Area | WASHINGTON DC |
| Community Name | OLD CITY #1 |
| School District | DISTRICT OF COLUMBIA PUBLIC SCHO |
| Listing VS Median (in OLD CITY #1) | |
Price: $3,400 low | high Med: $492,000 sqft: 1,524 low | high Med: 965 $ / sqft: $2 low | high Med: $510 On site: 34 low | high Med: 146.5 | |