
Description
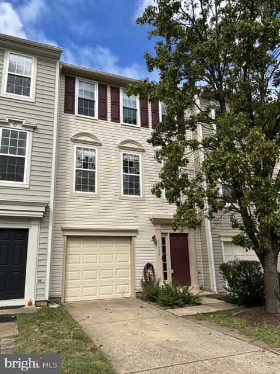
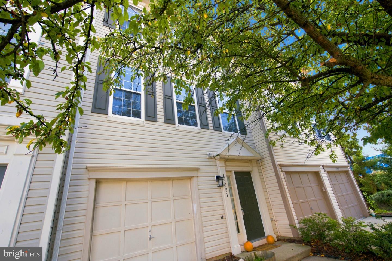
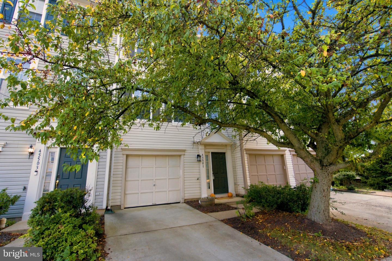
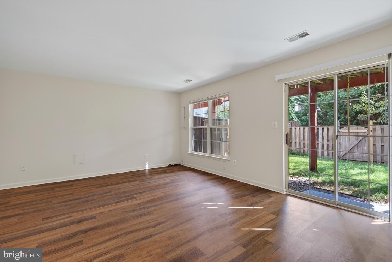
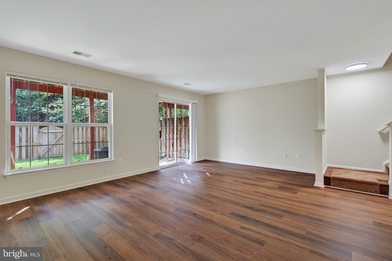
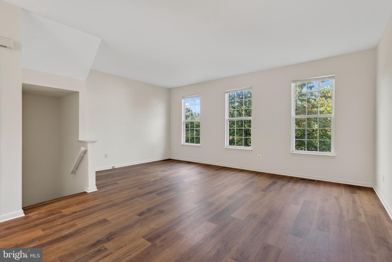
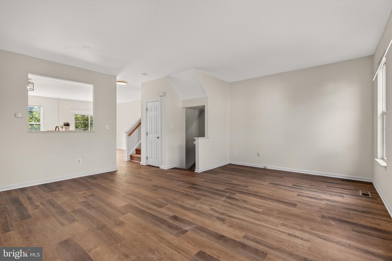
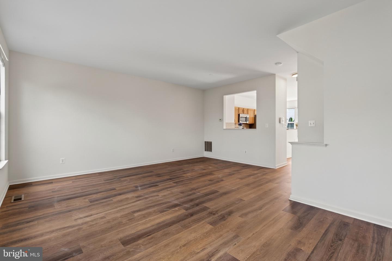
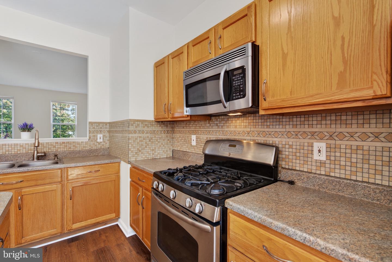
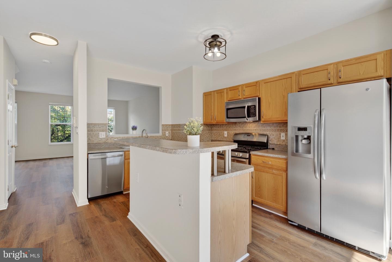
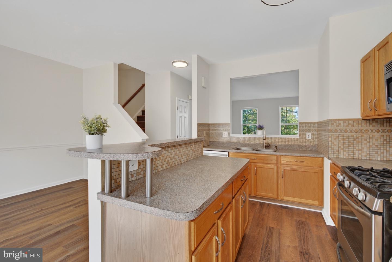
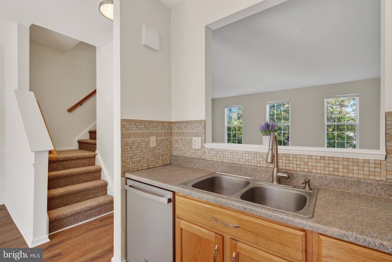
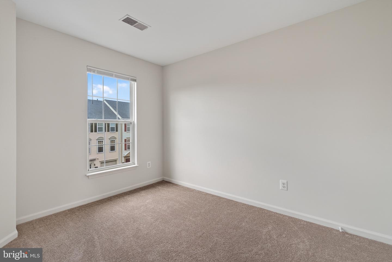
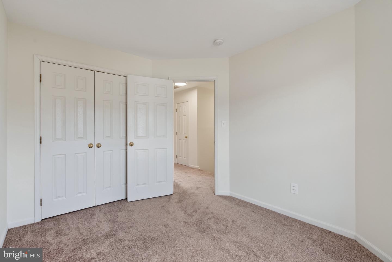
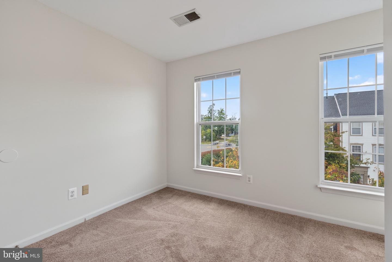
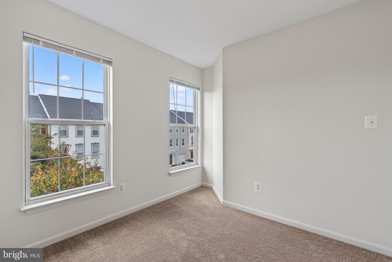
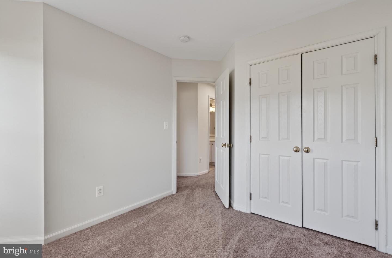
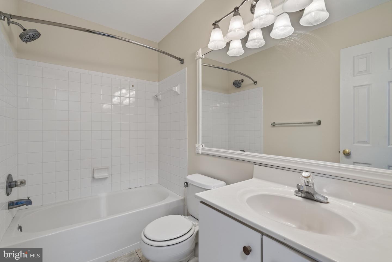
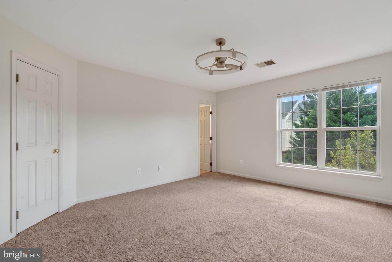
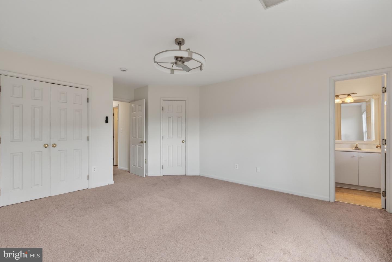
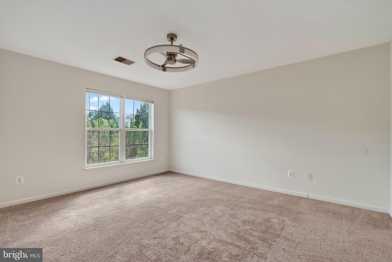
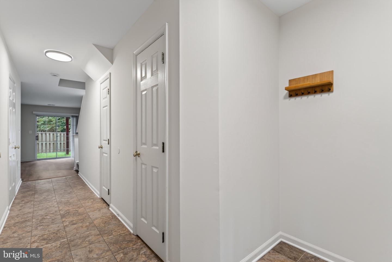
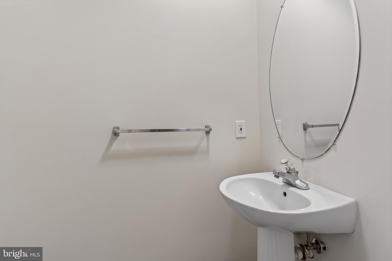
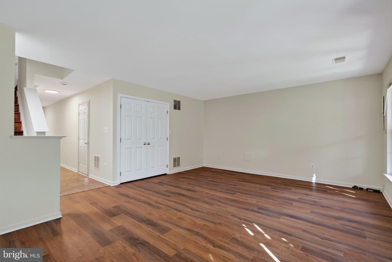
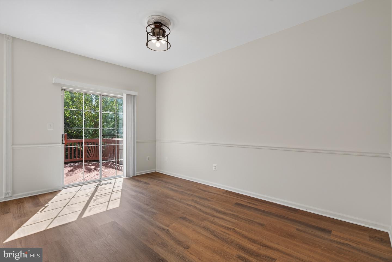
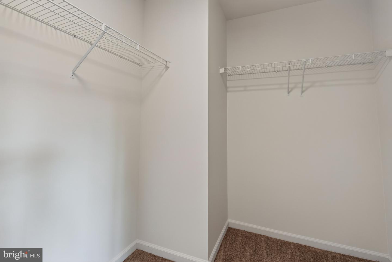
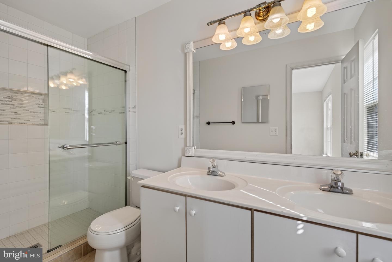
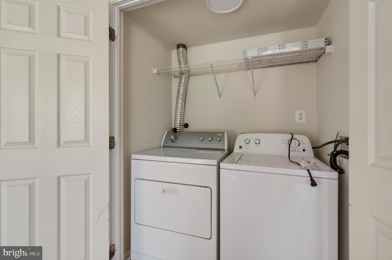
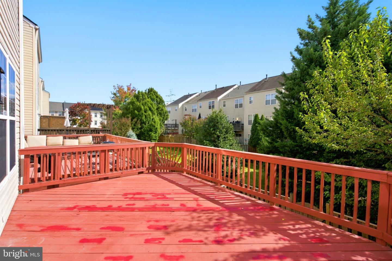
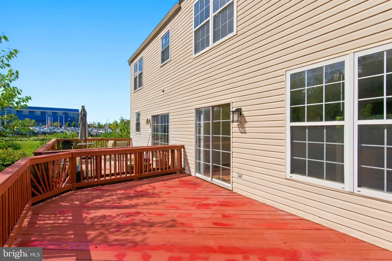
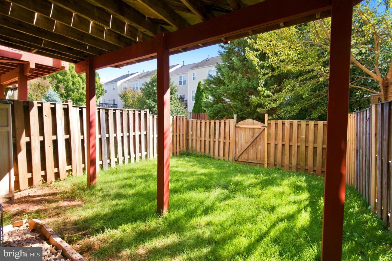
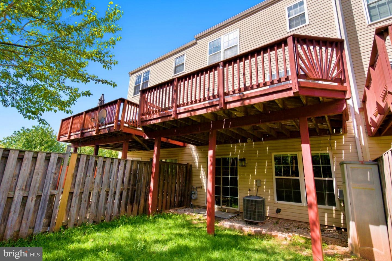
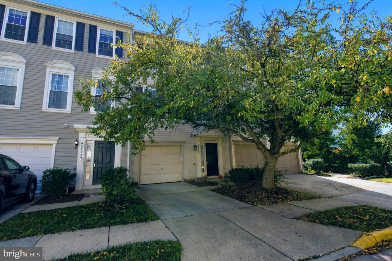
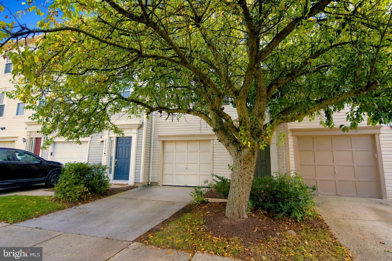
Bright, sun-filled three-level townhouse in Trailside with an attached front-entry 1-car garage. This 3-bedroom, 2.5-bath home features hardwood floors on the main and lower levels and new carpet on the upper level.The bright and spacious main level offers an open kitchen and dining area, acomfortable living room with a fireplace, and a family room adjoining thekitchen. The updated gourmet kitchen features stainless steel appliances,granite countertops, a large island, pantry, and breakfast area. Sliding doorslead to a full-size deck overlooking the subdivision picnic area and tot lotplayground, as well as a patio and fenced backyard. The home backs totrees, providing a peaceful and private setting.The upper level features a spacious primary bedroom with a vaulted ceiling,large walk-in closet, and private primary bathroom. Two additional bedroomswith new carpet share a full bathroom.The walk-out lower level features a large recreation room with a gasfireplace, half bath, laundry area, access to the garage, and the fencedbackyard.Conveniently located near Route 28/Sully Road, Dulles Greenway, Route 7,and Dulles International Airport. Close to Wegmans, Target, Dulles TownCenter, Claude Moore Park & Recreation Center, walking paths, picnic areas,shopping, dining, and the W&OD Trail, which is right next to the community.Contact the Listing Agent for the online rental application link.
Details
| MLS # | VALO2137956 |
|---|---|
| Listing Type | For Lease |
| Style | Condominium |
| Building Name | TRAILSIDE |
| Status | Active-bright |
| Year | 1999 |
| Days On Site | 35 |
| Listing Provided By | Keller Williams Realty | H.Lee L Cronin |
Features
| Bed(s) | 3 |
|---|---|
| Bath(s) | 3 Total |
| SQ Feet | 2,071 |
| Garage | 1 |
| Basement | Y |
| Story(s) | 3 |
| Zoning | R8 |
| Acreage | 0.04 |
Interior
| Cooling | Ceiling Fan(s), Central A/C |
|---|---|
| Heating Yes / No | Yes |
| Heating | Central, Forced Air |
| Interior Features | Breakfast Area, Carpet, Ceiling Fan(s), Combination Kitchen/Dining, Floor Plan - Open, Kitchen - Eat-In, Kitchen - Island, Kitchen - Gourmet, Kitchen - Table Space, Pantry, Walk-in Closet(s) |
| Furnished | No |
| Appliances | Built-In Microwave, Dishwasher, Disposal, Dryer - Electric, Oven - Self Cleaning, Oven - Single, Oven/Range - Gas, Refrigerator, Stove, Washer |
Exterior
| Roof | Shingle |
|---|---|
| Security Features | Electric Alarm |
| Construction Materials | Vinyl Siding |
| Foundation Details | Slab |
Parking
| Garage Yes / No | Yes |
|---|---|
| Parking Features | Asphalt Driveway, Surface |
Area Information
| State | VA |
|---|---|
| County | LOUDOUN VA |
| City | STERLING |
| Zip Code | 20164 |
| Area | LOUDOUN VA |
| Community Name | TRAILSIDE |
| School District | LOUDOUN COUNTY PUBLIC SCHOOLS |
| Elementary School | GUILFORD |
| High School | PARK VIEW |
| Listing VS Median (in TRAILSIDE) | |
Price: $2,850 low | high Med: $2,899 sqft: 2,071 low | high Med: 2,071 $ / sqft: $1 low | high Med: $1 On site: 35 low | high Med: 41 | |
Market Activity 20164
Request a showing
Request a showing
Contact
Learn More About This Property

| State | VA |
|---|---|
| County | LOUDOUN VA |
| City | STERLING |
| Zip Code | 20164 |
| Area | LOUDOUN VA |
| Community Name | TRAILSIDE |
| School District | LOUDOUN COUNTY PUBLIC SCHOOLS |
| Elementary School | GUILFORD |
| High School | PARK VIEW |
| Listing VS Median (in TRAILSIDE) | |
Price: $2,850 low | high Med: $2,899 sqft: 2,071 low | high Med: 2,071 $ / sqft: $1 low | high Med: $1 On site: 35 low | high Med: 41 | |