4424 Georgia Ave NW #101,WASHINGTON, DC 20011
WASHINGTON, DC 20011

Description
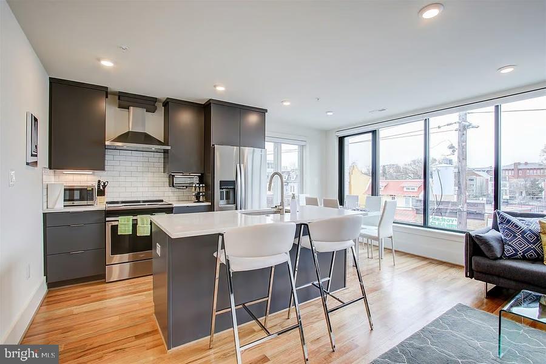
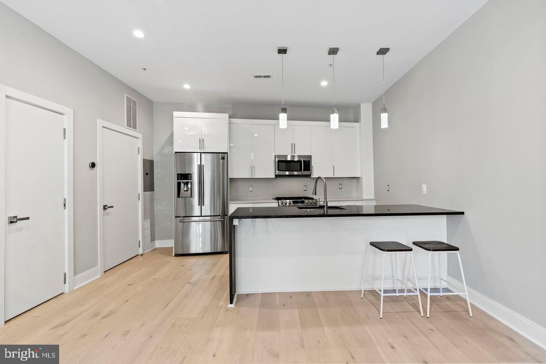
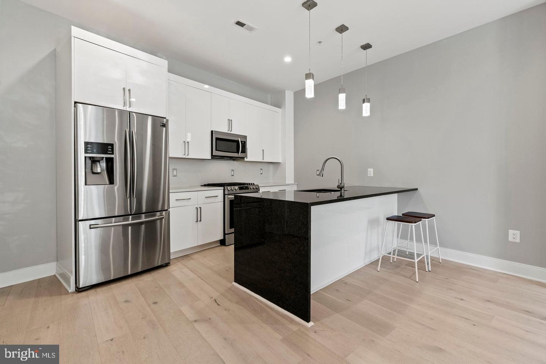
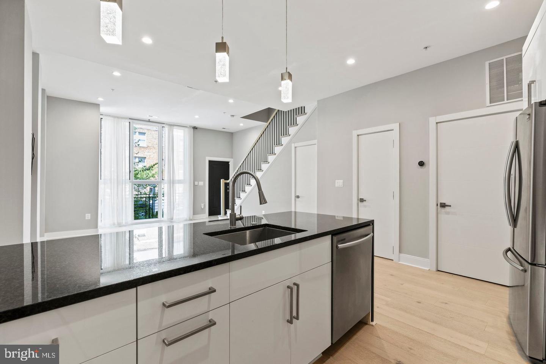
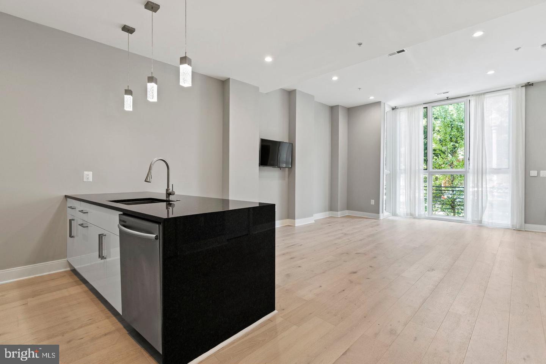
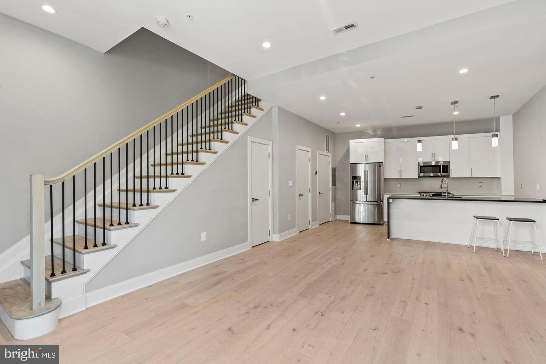
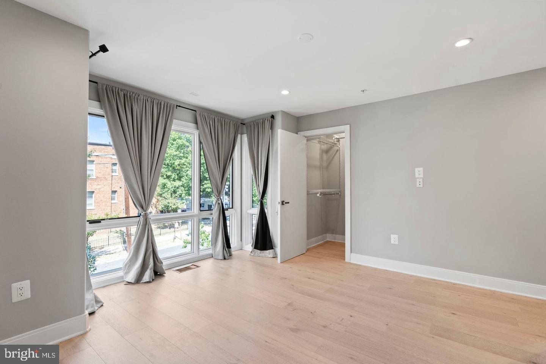
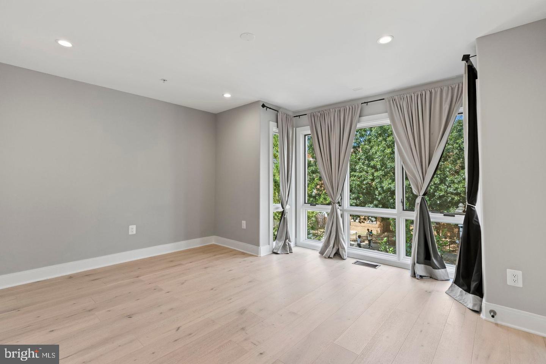
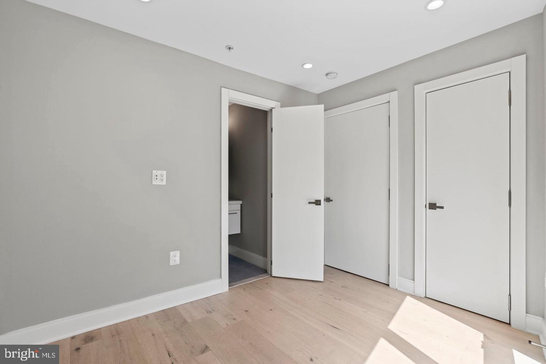
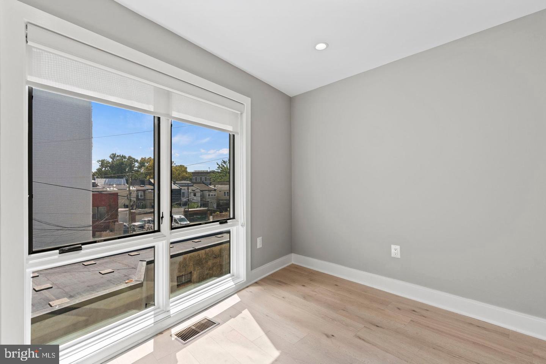
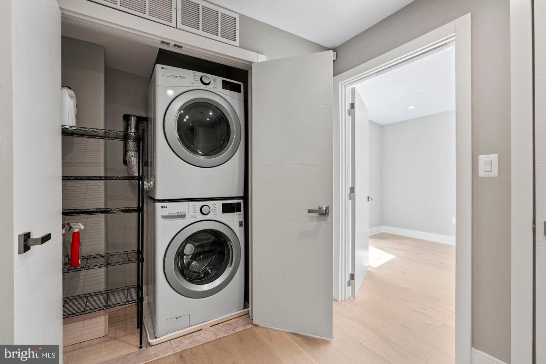
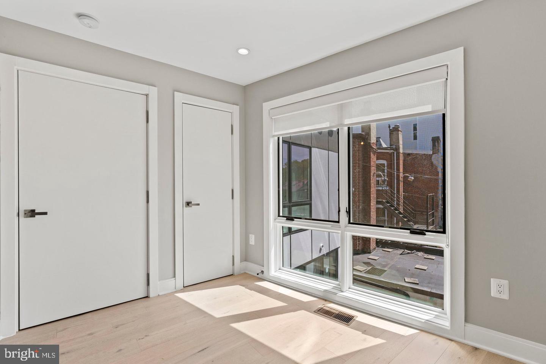
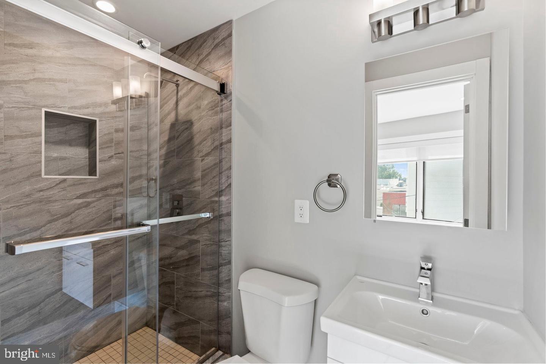
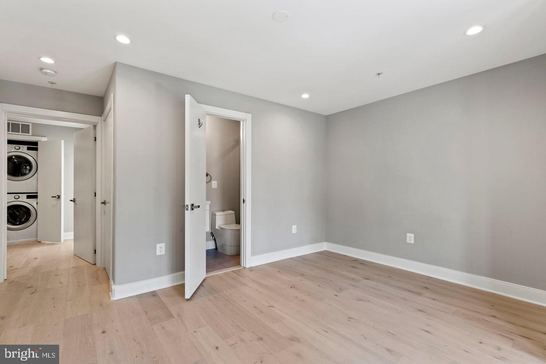
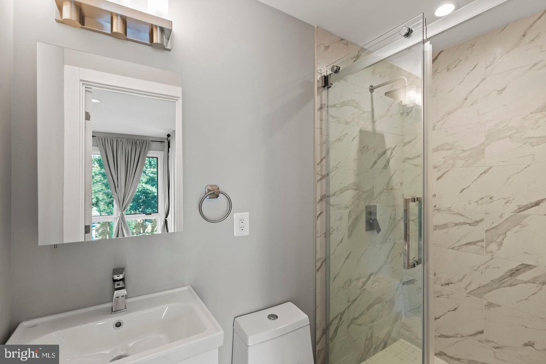
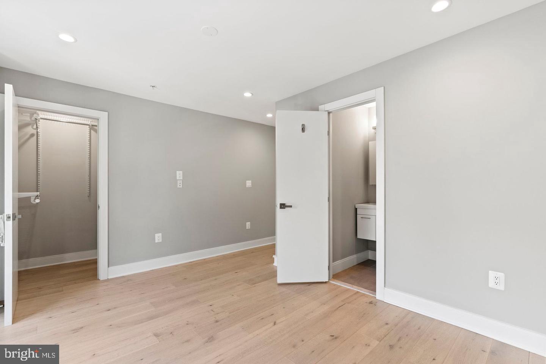
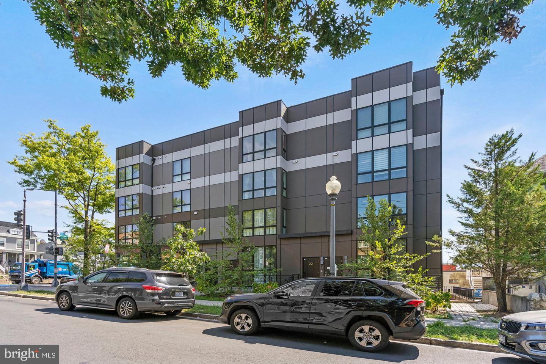
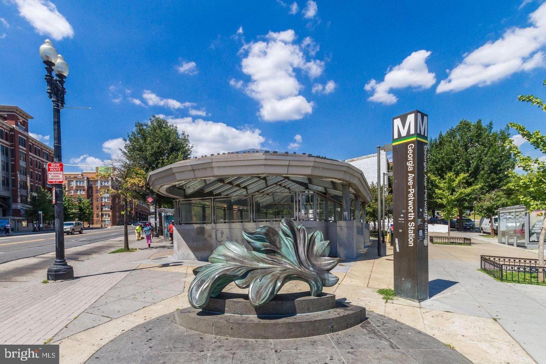
Welcome to your dream rental in the heart of Petworth, one of DC's most vibrant neighborhoods! This delightful 2-bedroom, 2.5-bathroom unit that lives like a townhouse, offers a perfect blend of modern comforts and convenient city living. Inside this inviting space, you'll be greeted by the warm ambiance of hardwood floors throughout, creating a cozy and stylish atmosphere. The abundance of natural light streaming through large windows adds to the overall appeal of the unit. The well-appointed kitchen boasts a stainless steel appliance suite, a gas range, quartz countertops, and ample storage space. A half bathroom is located just off the kitchen. Ascend to the upper level where you will find two large bedrooms and two full bathrooms. The primary bedroom features an en-suite bathroom. The stacked washer and dryer located on the upper level ensures that laundry day remains hassle-free and efficient. Located in Petworth, this unit enjoys a prime address surrounded by an array of dining options, including local favorites Timber Pizza and Honeymoon Chicken. For your grocery needs, you'll have the convenience of two nearby stores - Giant and Yes! Organic Market. With a high walkability score, you can easily explore the neighborhood's charming streets, parks, and local amenities. Plus, the close proximity to the Metro ensures seamless connectivity to all of DC's major attractions and business centers. Tenants will love the walkability to Petworth Dog Park and two community pools- Upshur Public Pool and Roosevelt Aquatic Center. Dogs are allowed with monthly pet rent. No smoking of any kind is allowed in the unit. Property is tenant occupied, please request showings with at least 24 hours notice. Electric and gas are tenant responsibility, combined monthly bill estimate is $150-$200 depending on time of year and use.
Details
| MLS # | DCDC2286572 |
|---|---|
| Listing Type | For Lease |
| Style | Condominium |
| Building Name | NONE AVAILABLE |
| Sub-Type | New Construction |
| Status | Active Under Contract-bright |
| Year | 2020 |
| Days On Site | 39 |
| Listing Provided By | TTR Sotheby's International Realty | Leslie Jane Backoff |
Features
| Bed(s) | 2 |
|---|---|
| Bath(s) | 3 Total |
| SQ Feet | 1,045 |
| Story(s) | 5 |
| Zoning | UNKNOWN |
| Acreage | 0.01 |
Interior
| Cooling | Central A/C |
|---|---|
| Heating Yes / No | Yes |
| Heating | Forced Air |
| Interior Features | Floor Plan - Open, Kitchen - Island, Primary Bath(s), Recessed Lighting, Wood Floors |
| Appliances | Dishwasher, Disposal, Dryer, Microwave, Oven/Range - Gas, Refrigerator, Stainless Steel Appliances, Washer, Water Heater |
Exterior
| Exterior Features | Exterior Lighting, Sidewalks, Street Lights |
|---|---|
| Security Features | Smoke Detector, Sprinkler System - Indoor |
| Construction Materials | Mixed |
| Foundation Details | Concrete Perimeter |
Parking
| Garage Yes / No | No |
|---|
Utilities
| Utilities | Cable TV Available, Electric Available, Natural Gas Available, Phone Available, Sewer Available, Water Available |
|---|
Area Information
| State | DC |
|---|---|
| County | WASHINGTON DC |
| City | WASHINGTON |
| Zip Code | 20011 |
| Area | WASHINGTON DC |
| Community Name | 16TH STREET HEIGHTS |
| School District | DISTRICT OF COLUMBIA PUBLIC SCHO |
| Elementary School | POWELL |
| High School | ROOSEVELT HIGH SCHOOL AT MACFARL |
| Listing VS Median (in 16TH STREET HEIGHTS) | |
Price: $3,200 low | high Med: $609,000 sqft: 1,045 low | high Med: 1,750 $ / sqft: $3 low | high Med: $348 On site: 39 low | high Med: 115 | |
Market Activity 20011
Request a showing
Request a showing
Contact
Learn More About This Property

| State | DC |
|---|---|
| County | WASHINGTON DC |
| City | WASHINGTON |
| Zip Code | 20011 |
| Area | WASHINGTON DC |
| Community Name | 16TH STREET HEIGHTS |
| School District | DISTRICT OF COLUMBIA PUBLIC SCHO |
| Elementary School | POWELL |
| High School | ROOSEVELT HIGH SCHOOL AT MACFARL |
| Listing VS Median (in 16TH STREET HEIGHTS) | |
Price: $3,200 low | high Med: $609,000 sqft: 1,045 low | high Med: 1,750 $ / sqft: $3 low | high Med: $348 On site: 39 low | high Med: 115 | |