
Description
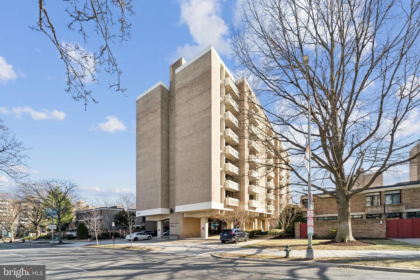
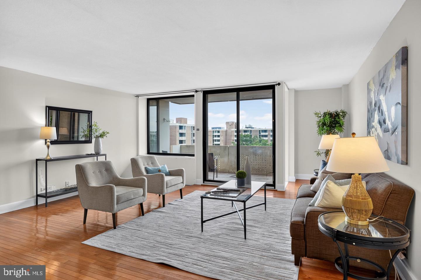
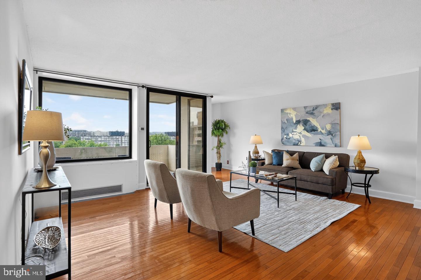
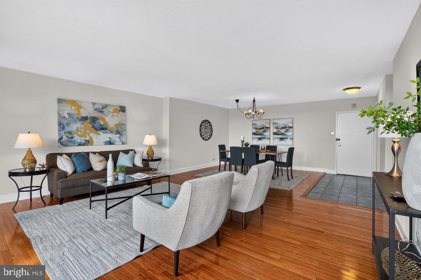
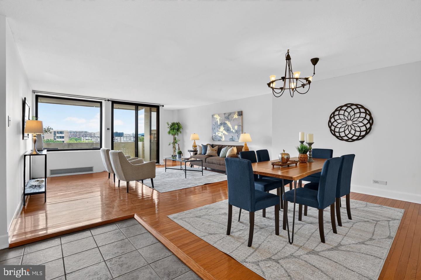
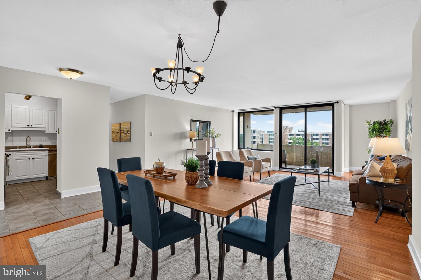
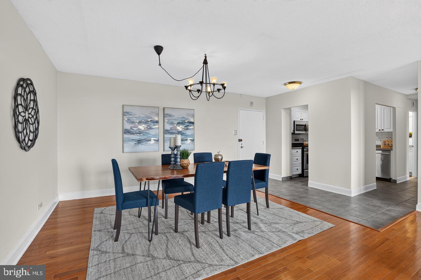
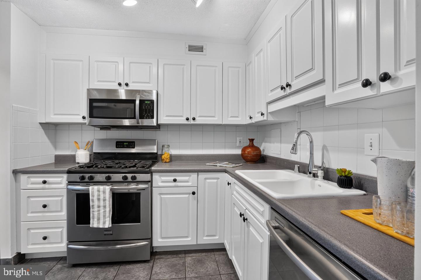
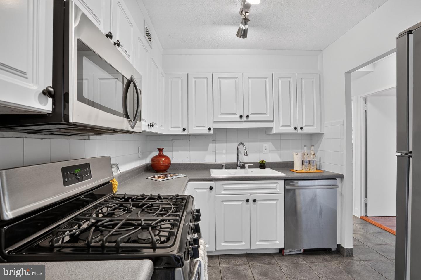
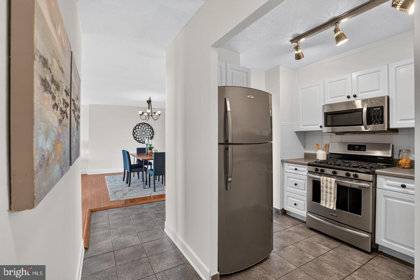
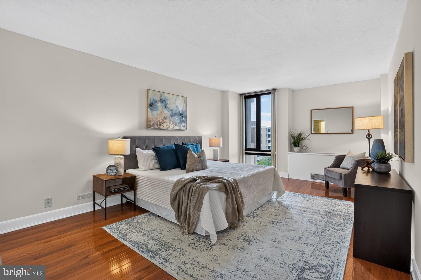
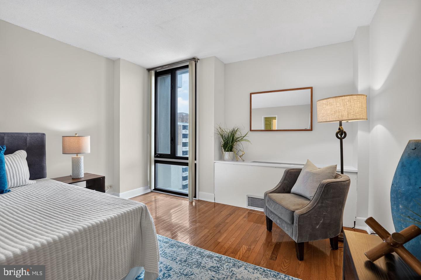
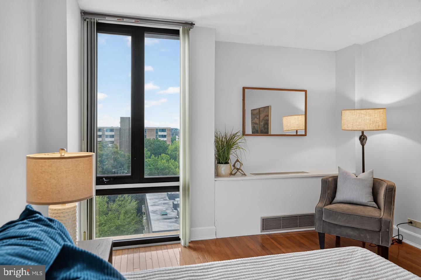
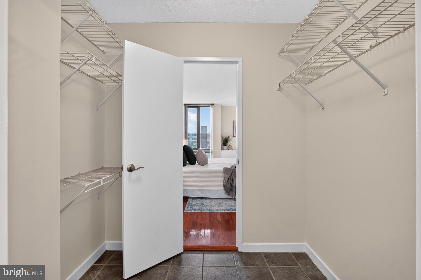
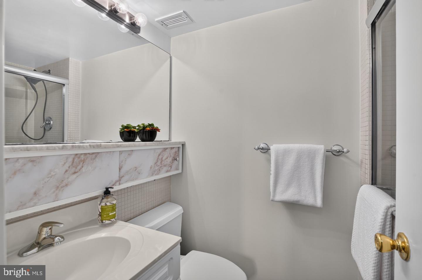
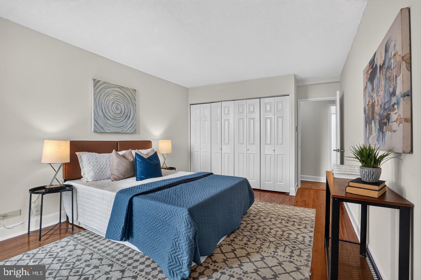
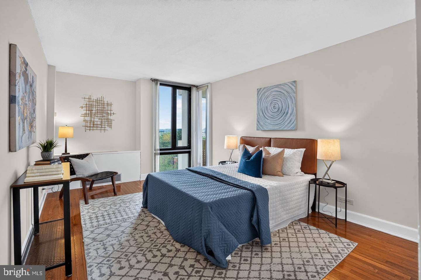
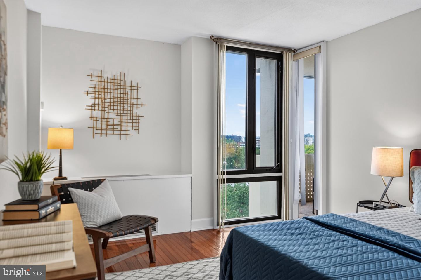
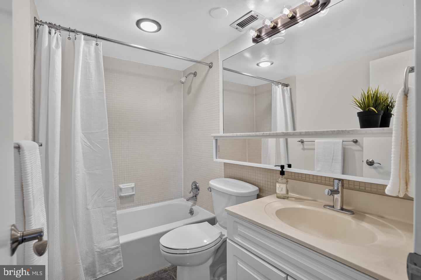
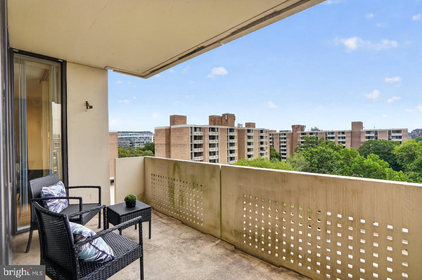
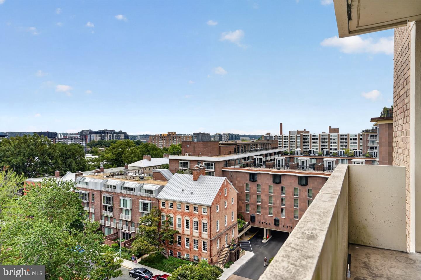
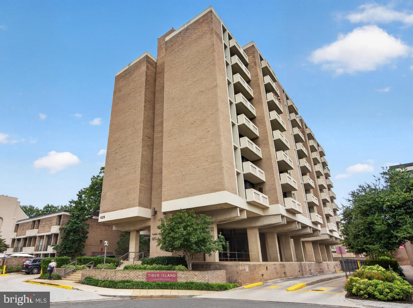
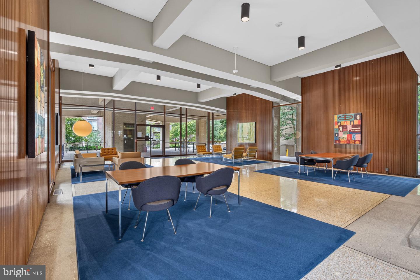
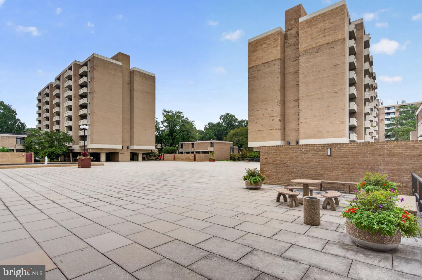
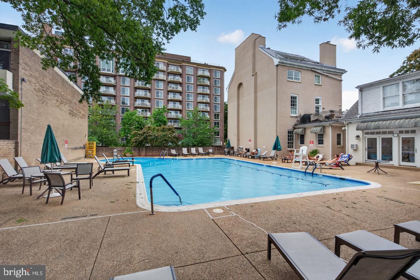
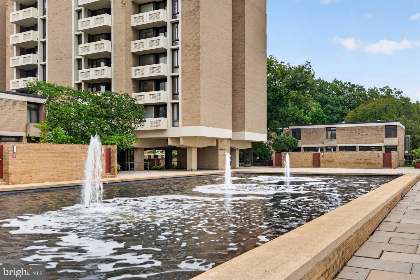
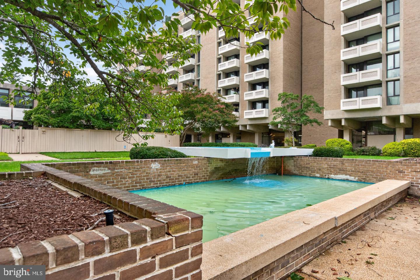
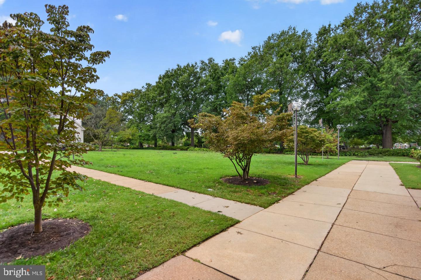
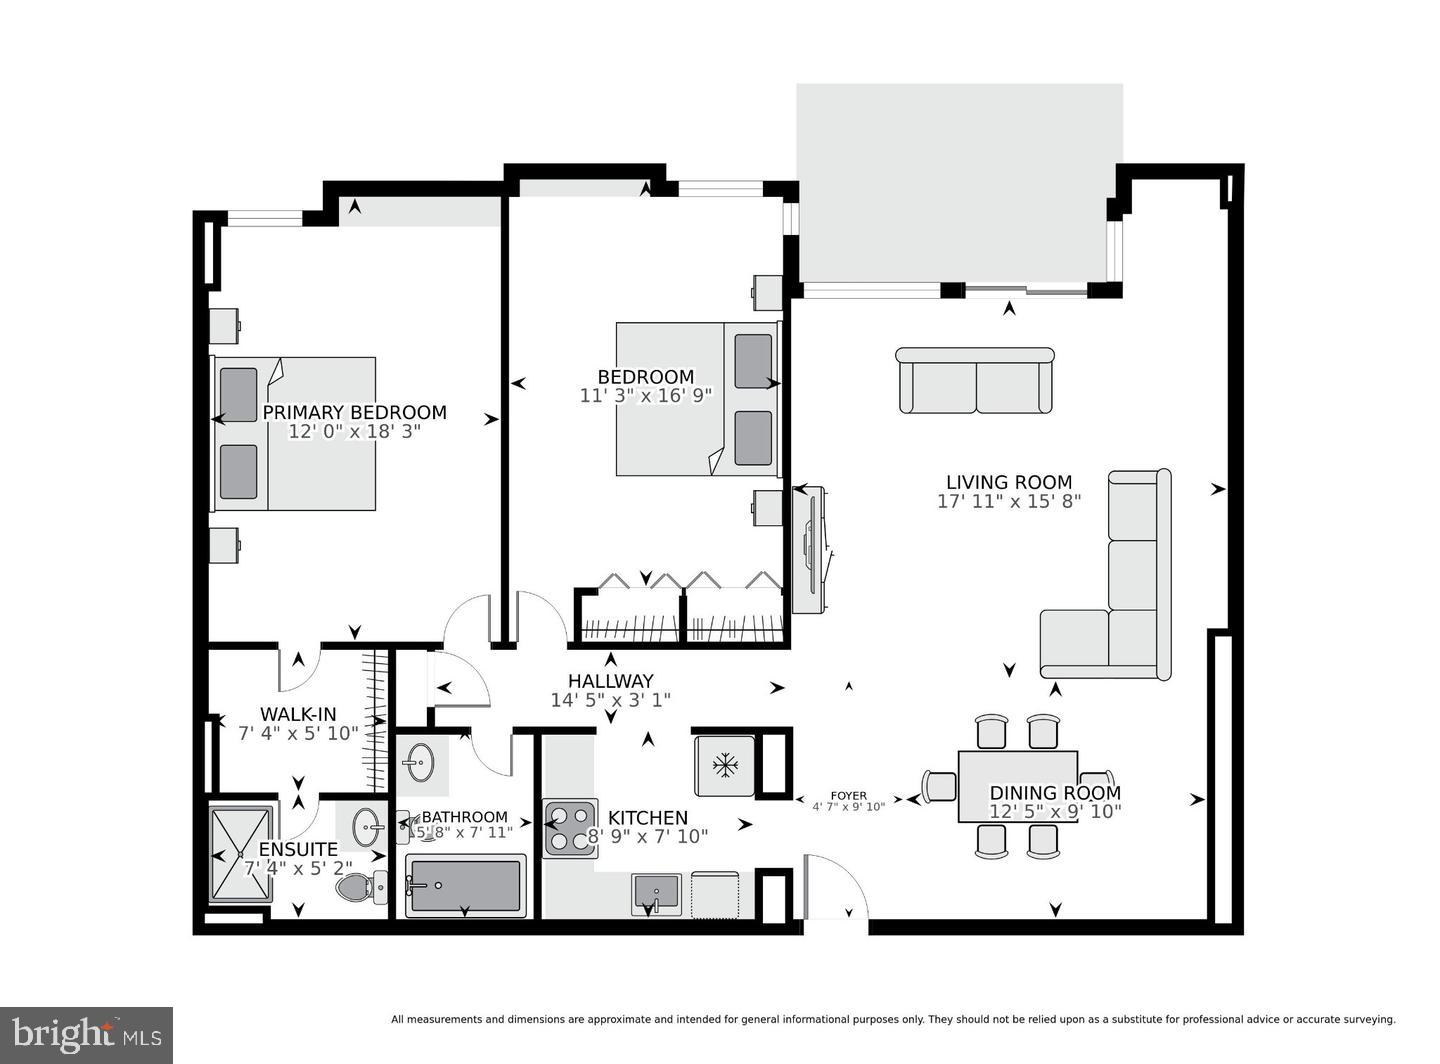
Nestled within the prestigious Tiber Island cooperative, this 7th-floor 2-bedroom, 2-bath residence offers a serene retreat with lush green views from every room, and all utilities included in the monthly rent. Inside, hardwood floors and abundant natural light create a warm and inviting atmosphere throughout the thoughtfully designed living space. The gourmet kitchen is a chef's dream, boasting ample white cabinetry, a tiled backsplash, and stainless steel appliances, including a gas range. Whether preparing a casual meal or hosting a dinner party, the adjacent dining area creates a seamless layout for everyday living and entertaining. The spacious living room is filled with natural light through large windows and a sliding glass door that opens to the private balcony, offering the perfect place to unwind while taking in the city views that surround you. Retreat to the generously sized primary bedroom that provides a tranquil space with a large walk-in closet and en-suite bath featuring a tiled walk-in shower. A secondary bedroom with ample closet space and a well-appointed hallway bath complete this unit. Community amenities elevate the living experience with a refreshing outdoor pool, well-equipped exercise room, common laundry room, and welcoming lobby with 24/7 concierge service. Enjoy all utilities paid, internet included, and building maintenance, providing added convenience and a carefree lifestyle in this pet-friendly building. Tiber Island residents enjoy easy access to the Waterfront SEU Metro station (green line), Nationals Park, and The Wharf, with its vibrant shopping, dining, entertainment, and waterfront events throughout the year. Experience the perfect blend of comfort, convenience, and city living in this exceptional home.
Details
| MLS # | DCDC2287108 |
|---|---|
| Listing Type | For Lease |
| Style | Condominium |
| Building Name | TIBER ISLAND |
| Status | Active-bright |
| Year | 1964 |
| Days On Site | 35 |
| Listing Provided By | Keller Williams Capital Properties | Sheena Saydam |
Features
| Bed(s) | 2 |
|---|---|
| Bath(s) | 2 Total |
| SQ Feet | 1,211 |
| Story(s) | 1 |
| Units | 389 |
| Zoning | UR |
| Water Front | Yes |
| Property View | Garden, Lawn, Trees, Woods |
Interior
| Cooling | Central A/C |
|---|---|
| Heating Yes / No | Yes |
| Heating | Wall Unit |
| Interior Features | Bathroom - Walk-In Shower, Bathroom - Tub Shower, Dining Area, Family Room Off Kitchen, Floor Plan - Open, Kitchen - Gourmet, Primary Bath(s), Walk-in Closet(s), Window Treatments, Wood Floors |
| Appliances | Dishwasher, Disposal, Oven/Range - Gas, Refrigerator, Stainless Steel Appliances |
Exterior
| Security Features | Main Entrance Lock, Desk in Lobby |
|---|---|
| Construction Materials | Brick |
Parking
| Garage Yes / No | No |
|---|---|
| Parking Features | On-site - Rent |
Area Information
| State | DC |
|---|---|
| County | WASHINGTON DC |
| City | WASHINGTON |
| Zip Code | 20024 |
| Area | WASHINGTON DC |
| Community Name | WATERFRONT |
| School District | DISTRICT OF COLUMBIA PUBLIC SCHO |
| Listing VS Median (in WATERFRONT) | |
Price: $3,000 low | high Med: $299,900 sqft: 1,211 low | high Med: 645 $ / sqft: $2 low | high Med: $465 On site: 35 low | high Med: 343 | |
Market Activity 20024
Request a showing
Request a showing
Contact
Learn More About This Property

| State | DC |
|---|---|
| County | WASHINGTON DC |
| City | WASHINGTON |
| Zip Code | 20024 |
| Area | WASHINGTON DC |
| Community Name | WATERFRONT |
| School District | DISTRICT OF COLUMBIA PUBLIC SCHO |
| Listing VS Median (in WATERFRONT) | |
Price: $3,000 low | high Med: $299,900 sqft: 1,211 low | high Med: 645 $ / sqft: $2 low | high Med: $465 On site: 35 low | high Med: 343 | |