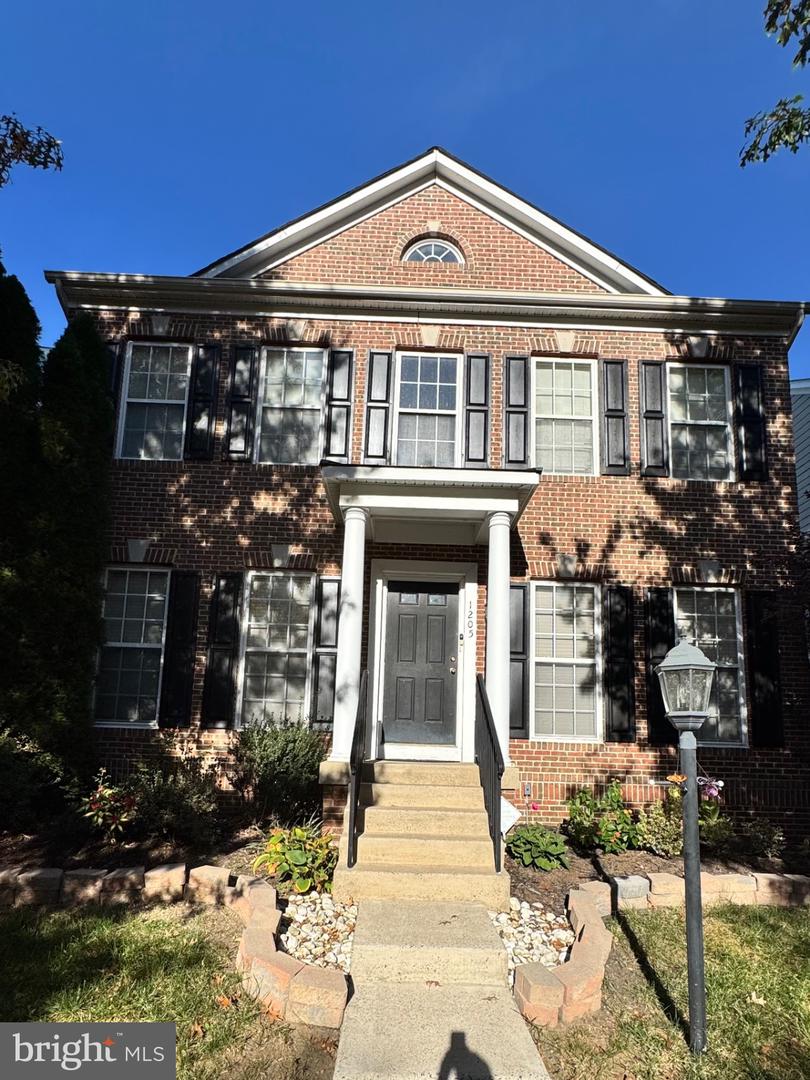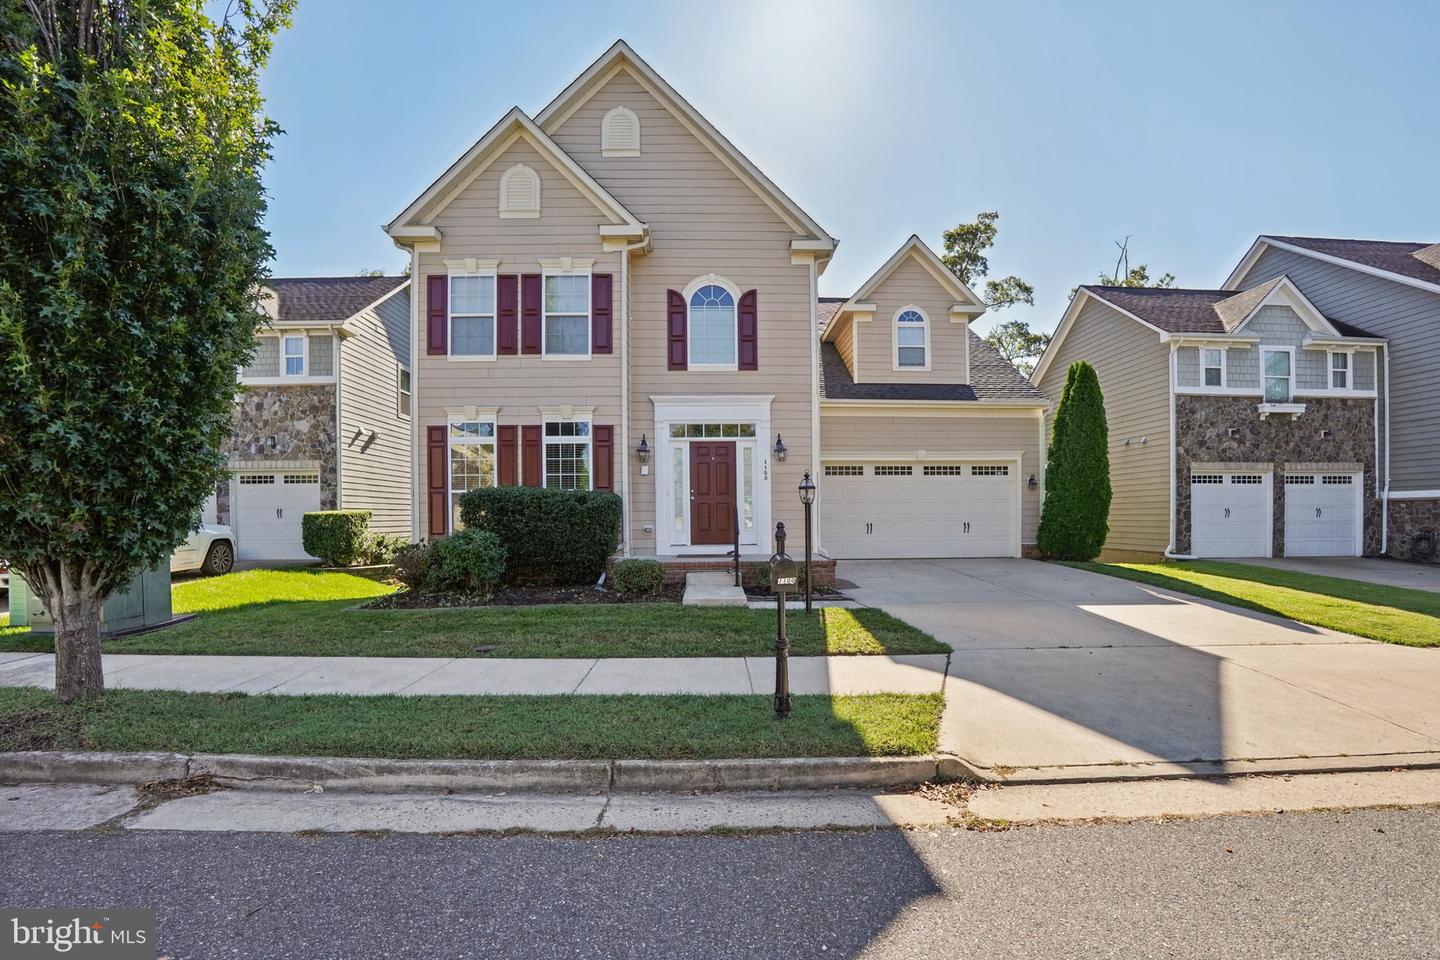
1100 Wright Ct,FREDERICKSBURG, VA 22401
FREDERICKSBURG, VA 22401

Description
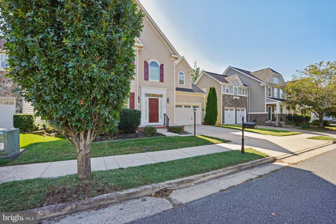
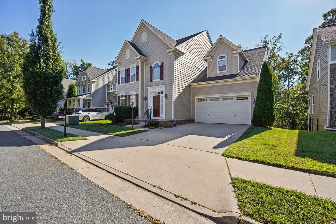
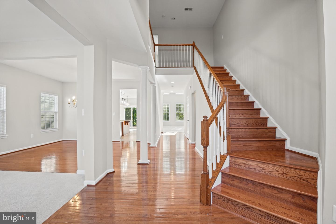
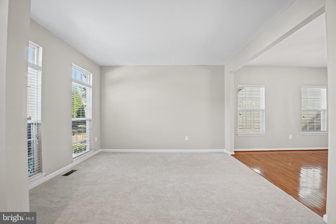
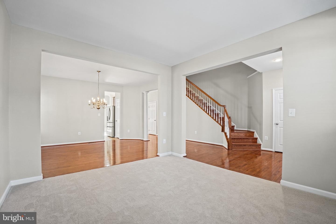
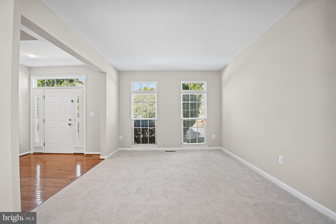
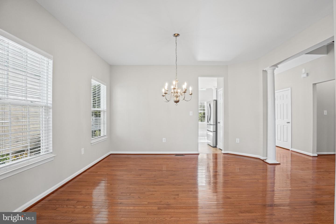
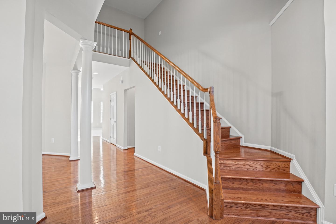
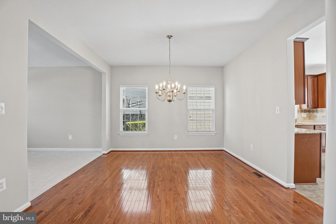
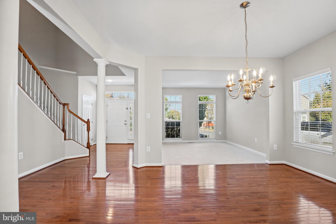
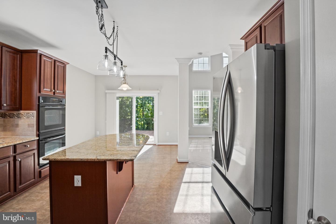
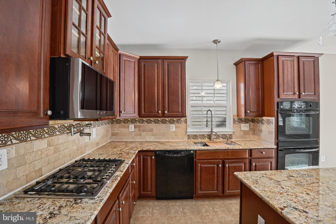
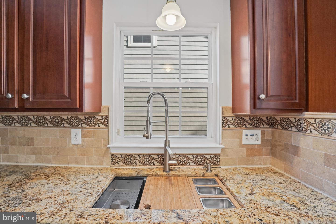
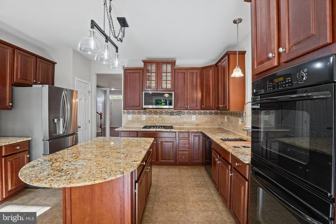
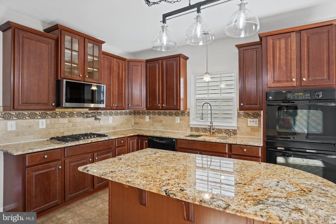
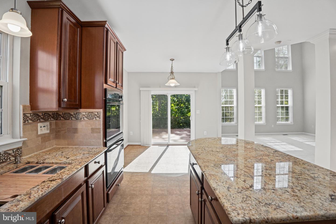
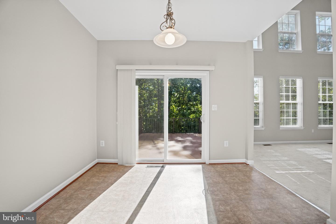
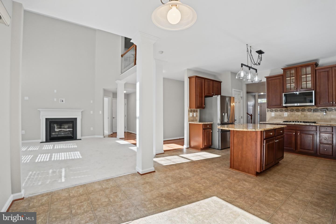
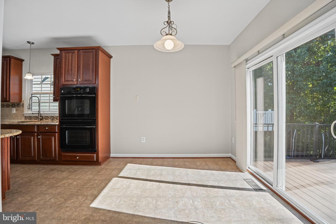
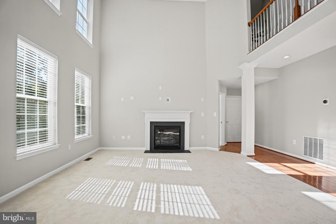
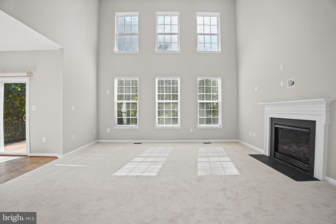
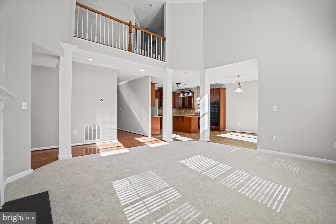
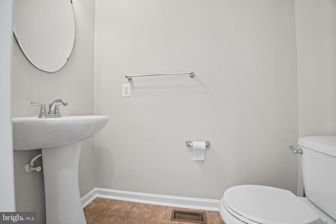
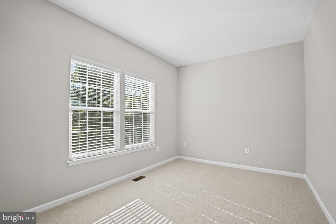
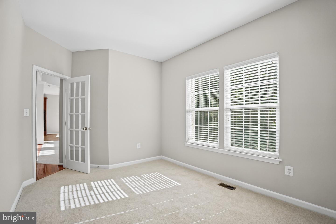
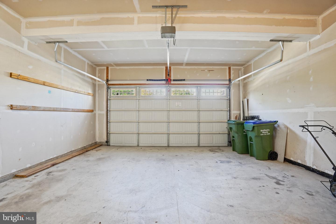
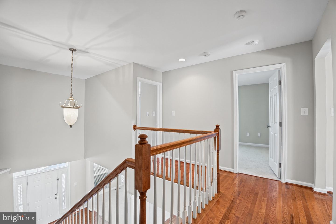
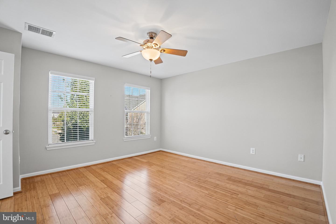
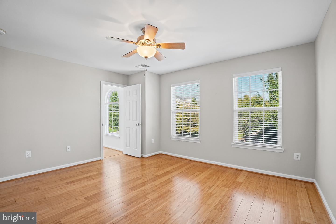
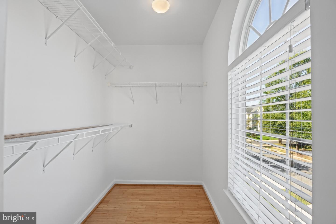
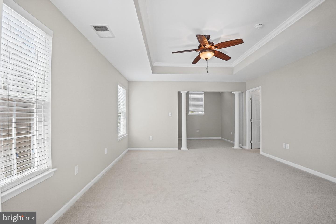
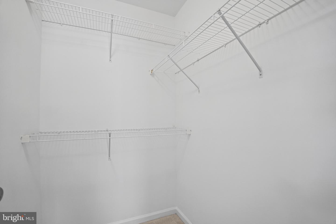
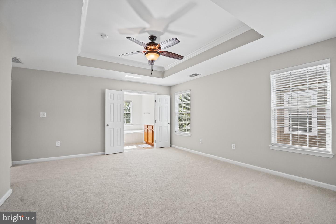
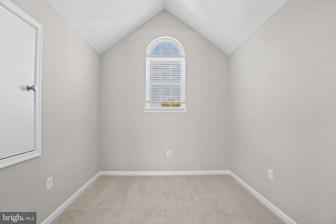
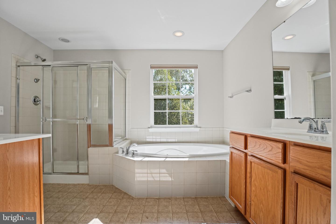
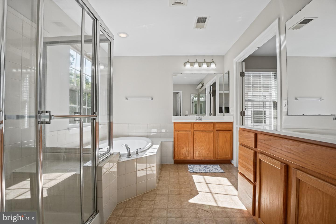
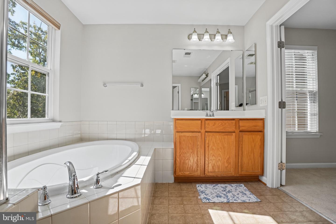
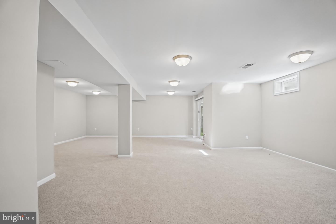
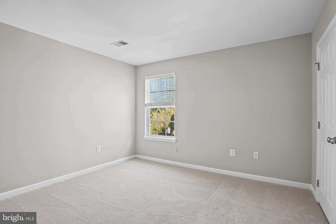
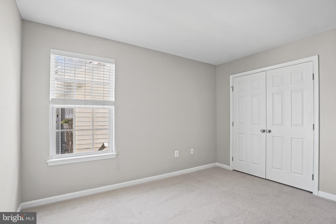
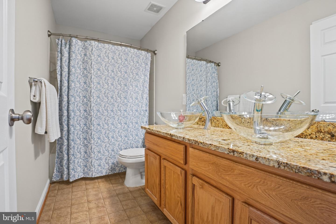
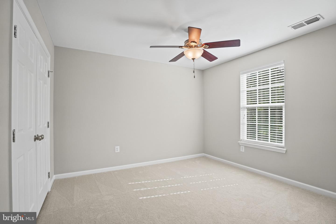
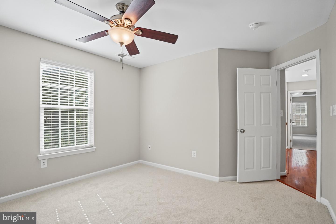
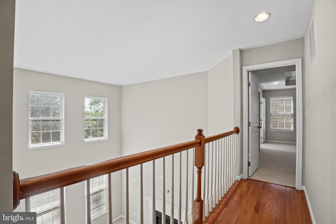
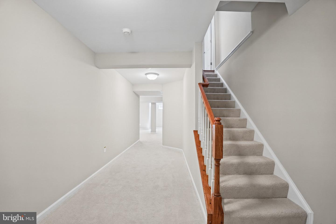
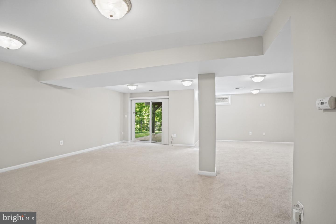
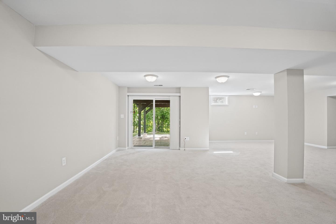
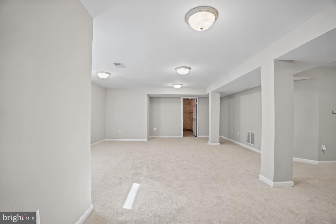
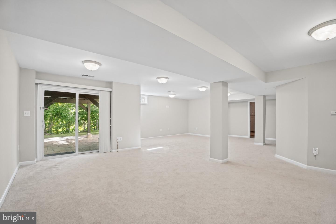
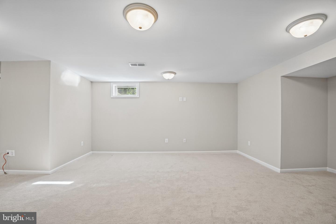
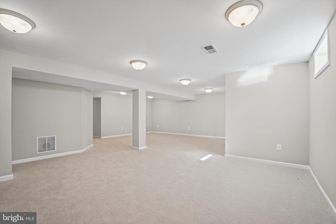
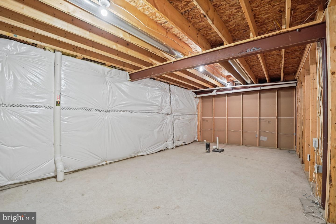
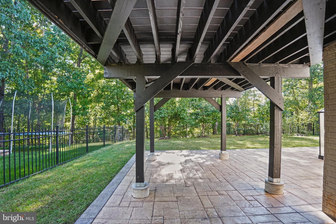
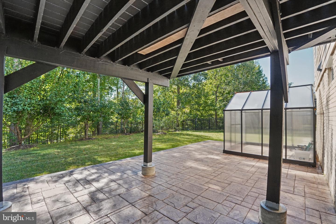
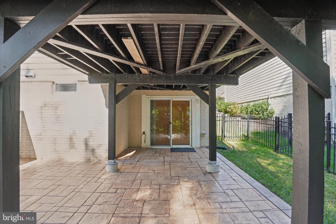
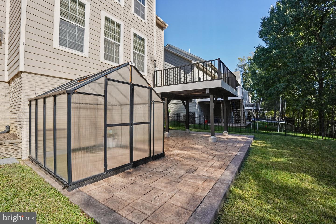
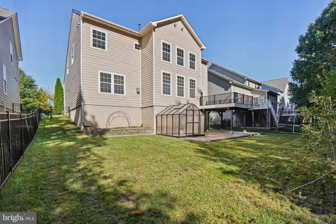
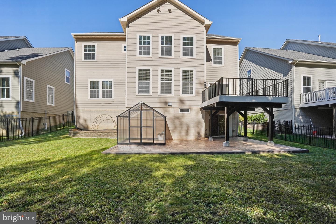
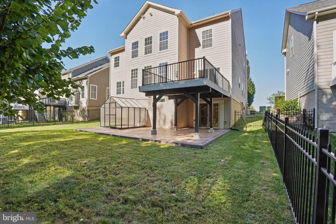
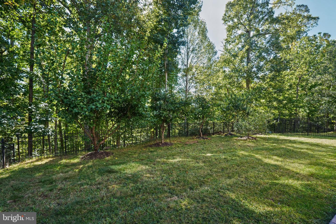
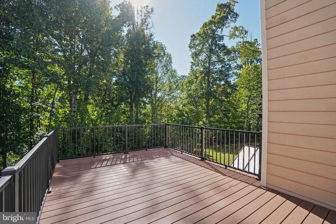
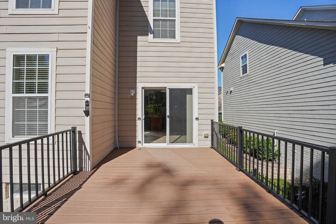
Tucked away on a quiet cul-de-sac and backing to the CRV and Hazel Run, this spacious home offers nearly 4,000 square feet of living space with 4 bedrooms, 2.5 bathrooms, and a wonderful combination of comfort, privacy, and natural surroundings. Located in the sought-after Village of Idlewild, this home provides plenty of room to spread out both inside and out. The main level offers a welcoming layout with a formal dining room, dedicated home office, and a spacious eat-in kitchen featuring a gas cooktop, pot filler, double wall oven, newer refrigerator, and plenty of room for gathering and entertaining. Step outside onto the expansive Trex deck or relax on the stamped concrete patio overlooking the peaceful backyard. A greenhouse/storage shed provides additional space for gardening supplies and outdoor storage. Upstairs, you'll find four generously sized bedrooms, including a spacious primary suite with a walk-in closet and ensuite bathroom featuring a soaking tub, separate walk-in shower, and double vanity. The additional bedrooms offer plenty of flexibility and comfortable living space. Downstairs, the huge basement recreation room provides even more options for a media room, playroom, home gym, or additional entertaining space. Enjoy all the amenities that make Village of Idlewild such a desirable community, including a swimming pool, clubhouse, tennis courts, fitness center, walking trails, and tot lots. Conveniently located near downtown Fredericksburg, shopping, dining, commuter routes, and everyday necessities. Available now! Trash service is included in the rent. Applicants must have a minimum credit score of 700. Sorry, no cosigners. Small dogs and cats considered on a case-by-case basis with a $50/month pet fee.
Details
| MLS # | VAFB2011312 |
|---|---|
| Listing Type | For Lease |
| Style | House |
| Status | Active-bright |
| Year | 2009 |
| Days On Site | 31 |
| Listing Provided By | Blue Bee Property Management | Sean Patrick Lando |
Features
| Bed(s) | 4 |
|---|---|
| Bath(s) | 3 Total |
| SQ Feet | 3,905 |
| Garage | 2 |
| Basement | Y |
| Story(s) | 3 |
| Zoning | R1 |
| Acreage | 0.15 |
Interior
| Cooling | Central A/C |
|---|---|
| Heating Yes / No | Yes |
| Heating | Forced Air, Heat Pump(s) |
| Interior Features | Bathroom - Soaking Tub, Ceiling Fan(s), Kitchen - Island, Wood Floors |
| Furnished | No |
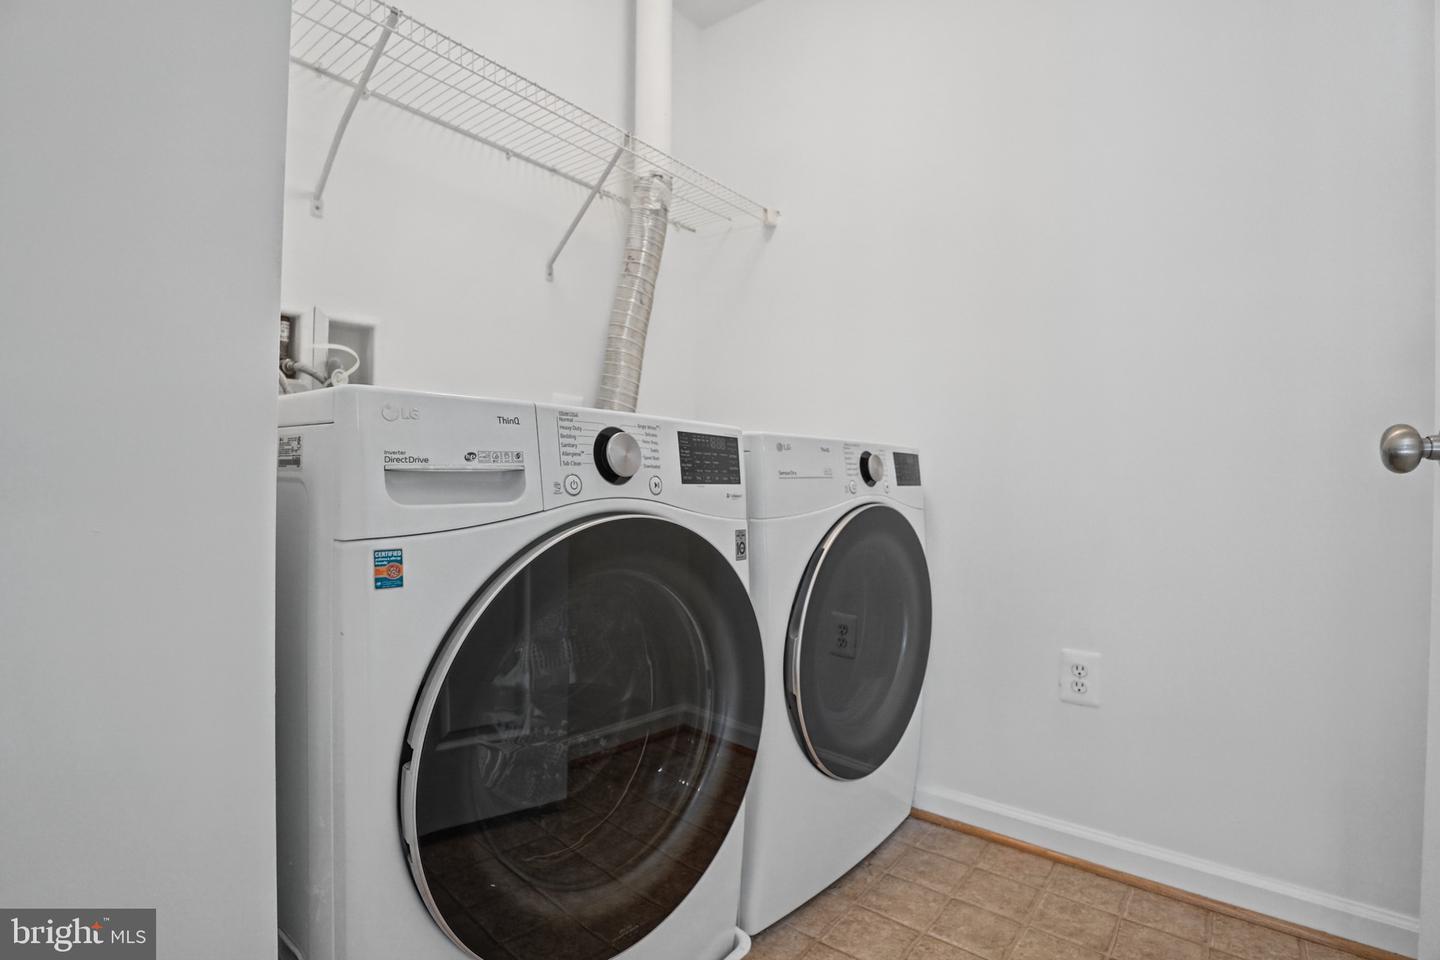
| Appliances | Built-In Microwave, Cooktop, Dishwasher, Disposal, Dryer, Icemaker, Oven - Double, Refrigerator, Washer, Water Heater |
Exterior
| Exterior Features | Sidewalks |
|---|---|
| Roof | Architectural Shingle |
| Construction Materials | Hardi Plank Type |
| Foundation Details | Block |
| Lot Features | Backs to Trees |
Parking
| Garage Yes / No | Yes |
|---|
Area Information
| State | VA |
|---|---|
| County | FREDERICKSBURG CITY VA |
| City | FREDERICKSBURG |
| Zip Code | 22401 |
| Area | FREDERICKSBURG CITY VA |
| Community Name | VILLAGE OF IDLEWILD |
| School District | FREDERICKSBURG CITY PUBLIC SCHOO |
| Elementary School | HUGH MERCER |
| High School | JAMES MONROE |
| Listing VS Median (in VILLAGE OF IDLEWILD) | |
Price: $3,600 low | high Med: $230,800 sqft: 3,905 low | high Med: 3,126 $ / sqft: $1 low | high Med: $125 On site: 31 low | high Med: 26 | |
Market Activity 22401
Request a showing
Request a showing
Contact
Learn More About This Property

| State | VA |
|---|---|
| County | FREDERICKSBURG CITY VA |
| City | FREDERICKSBURG |
| Zip Code | 22401 |
| Area | FREDERICKSBURG CITY VA |
| Community Name | VILLAGE OF IDLEWILD |
| School District | FREDERICKSBURG CITY PUBLIC SCHOO |
| Elementary School | HUGH MERCER |
| High School | JAMES MONROE |
| Listing VS Median (in VILLAGE OF IDLEWILD) | |
Price: $3,600 low | high Med: $230,800 sqft: 3,905 low | high Med: 3,126 $ / sqft: $1 low | high Med: $125 On site: 31 low | high Med: 26 | |